
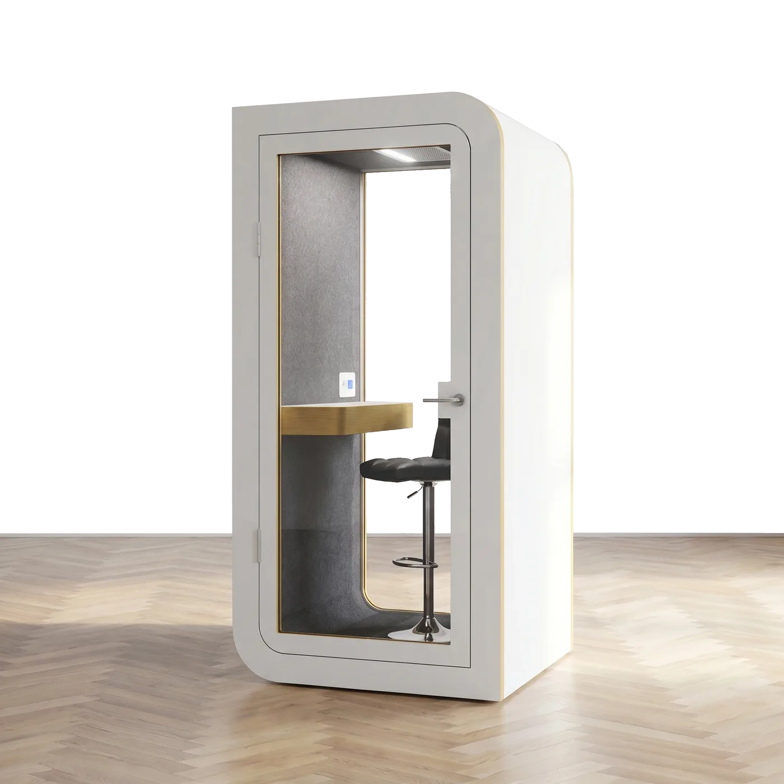
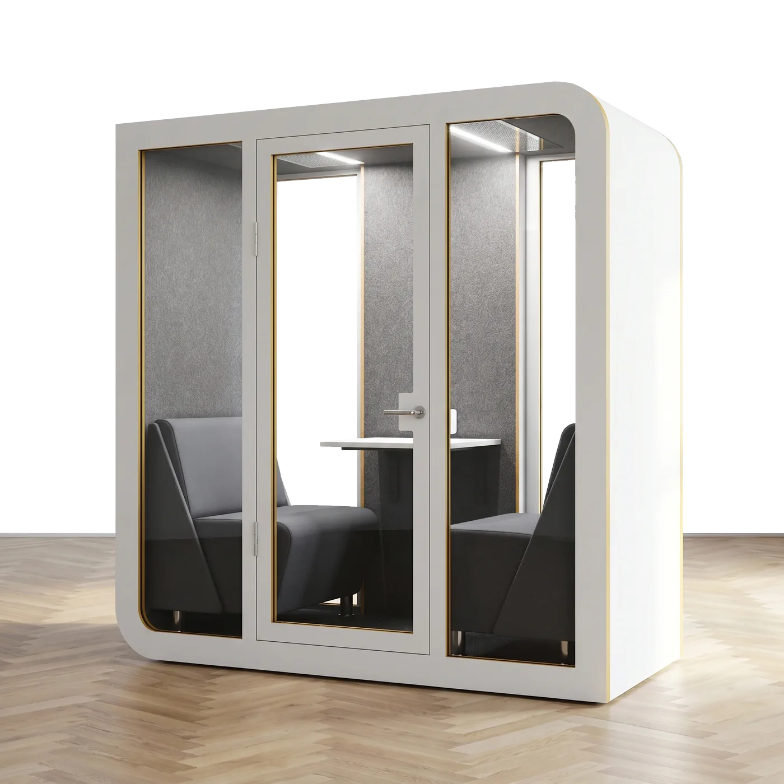
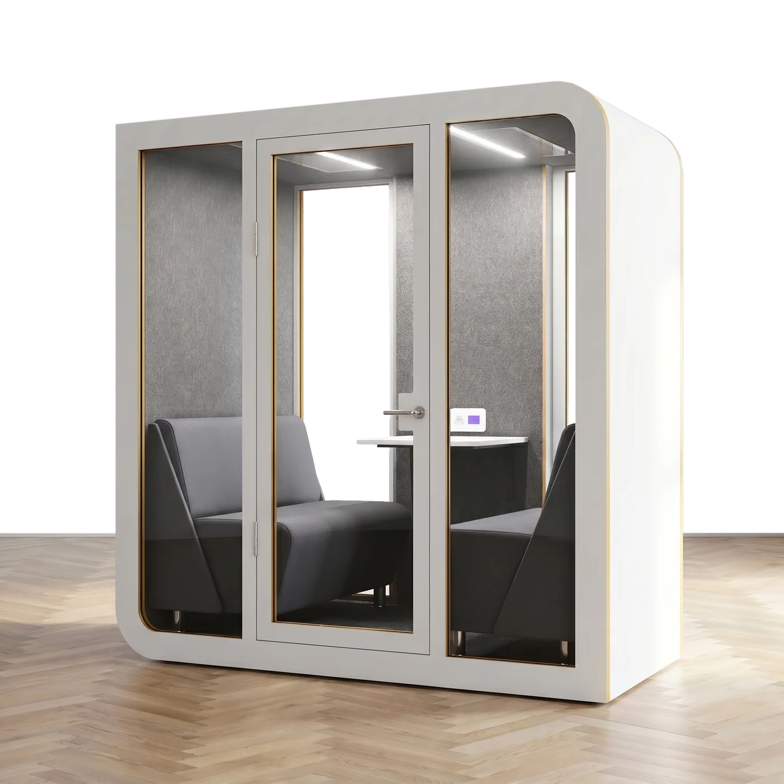
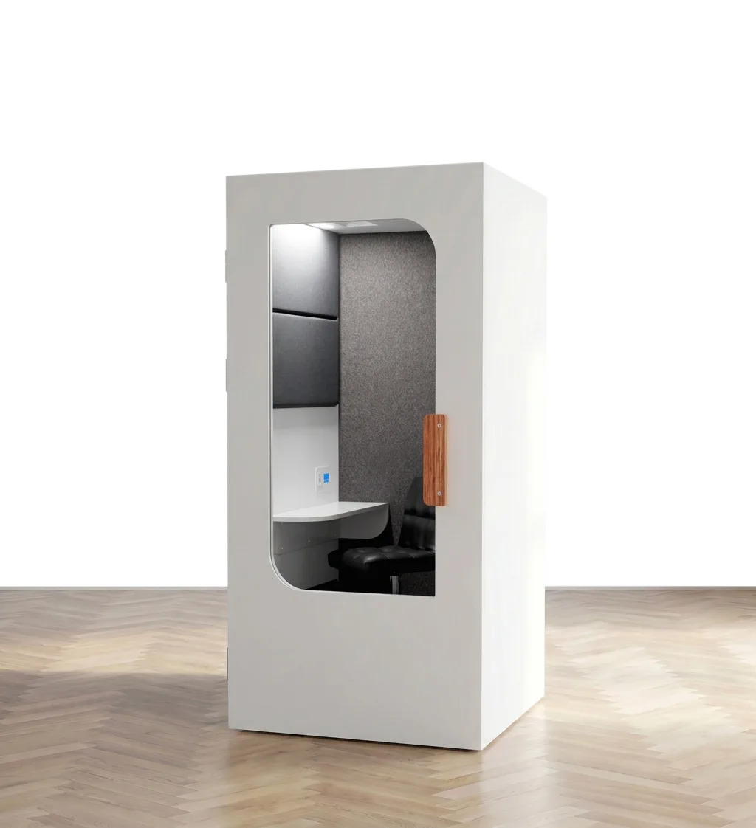
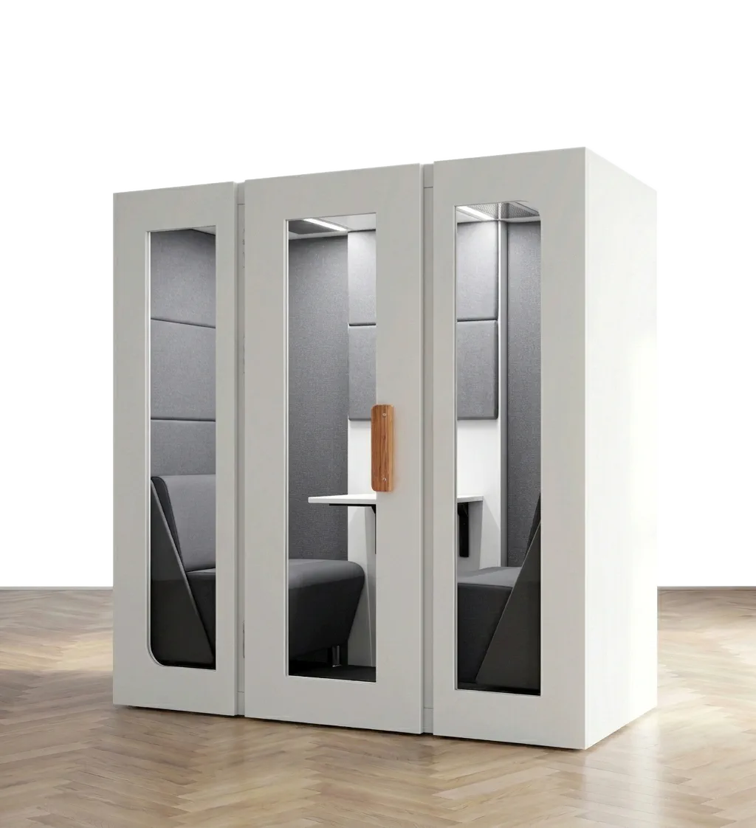
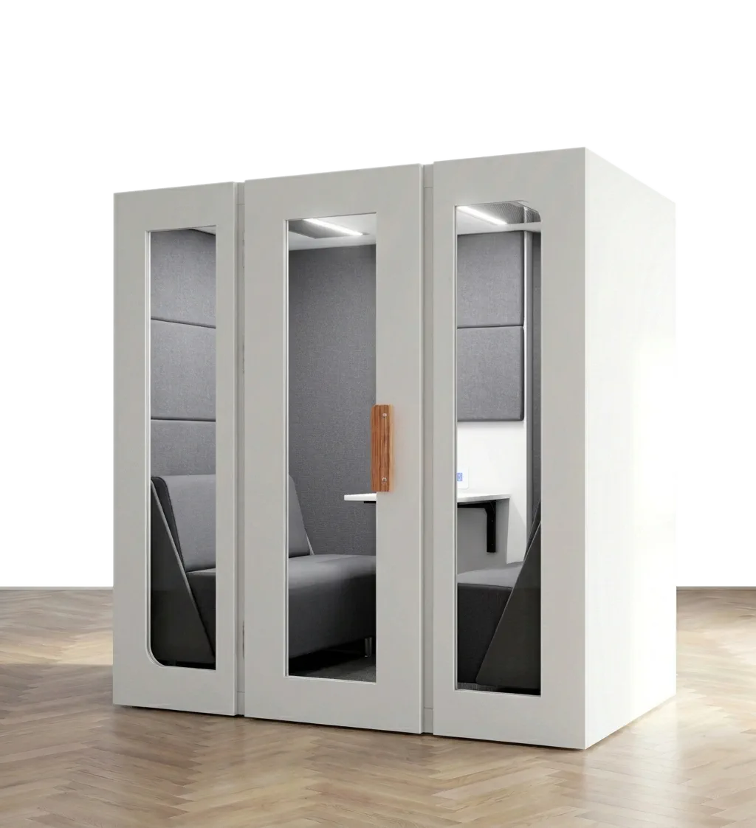
1. Phone Booths Along the Window

 Silentbox Solo Premium1 person
2. Black Office Pod for a Loft Office
 Silentbox Solo Premium1 person
3. Green Acoustic Cabin Among Plants
 Silentbox Solo Premium1 person
4. Minimalist White Phone Booth
 Silentbox Solo Premium1 person
5. Call Booth at the Office Reception
 Silentbox Solo Premium1 person
6. Two Office Pods Side by Side
 Silentbox Solo Premium1 person
7. Glowing Phone Booth for a Startup Office
 Silentbox Solo Premium1 person
8. Wood-Finish Office Cabin for a Law Firm
 Silentbox Solo Premium1 person
9. Call Zone: 4 Phone Booths on the Main Aisle
 Silentbox Solo Premium1 person
10. Yellow Office Pod for a Creative Studio
 Silentbox Solo Premium1 person
11. Quiet Call Cabin in a Library
 Silentbox Solo Premium1 person
12. Office Pod Under the Stairs
 Silentbox Solo Premium1 person
13. Phone Booth With a City View
 Silentbox Solo Premium1 person
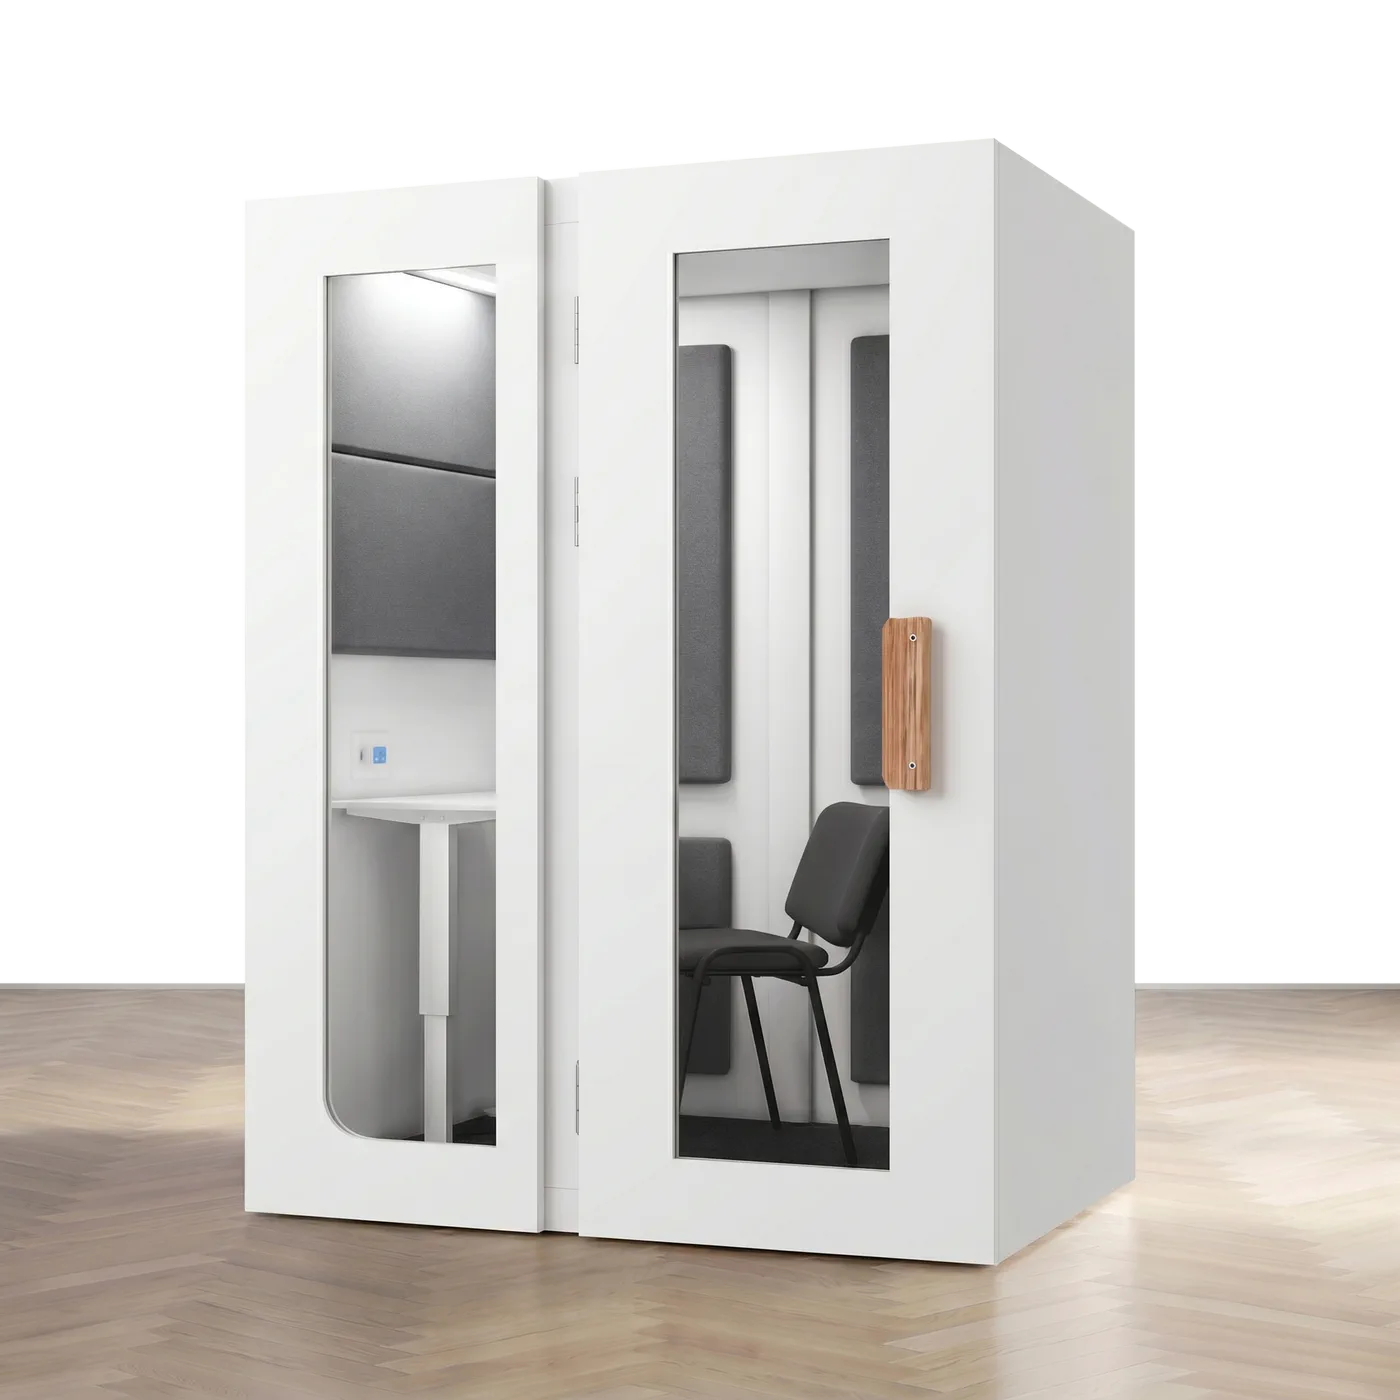
14. Work Pod for a Small Office

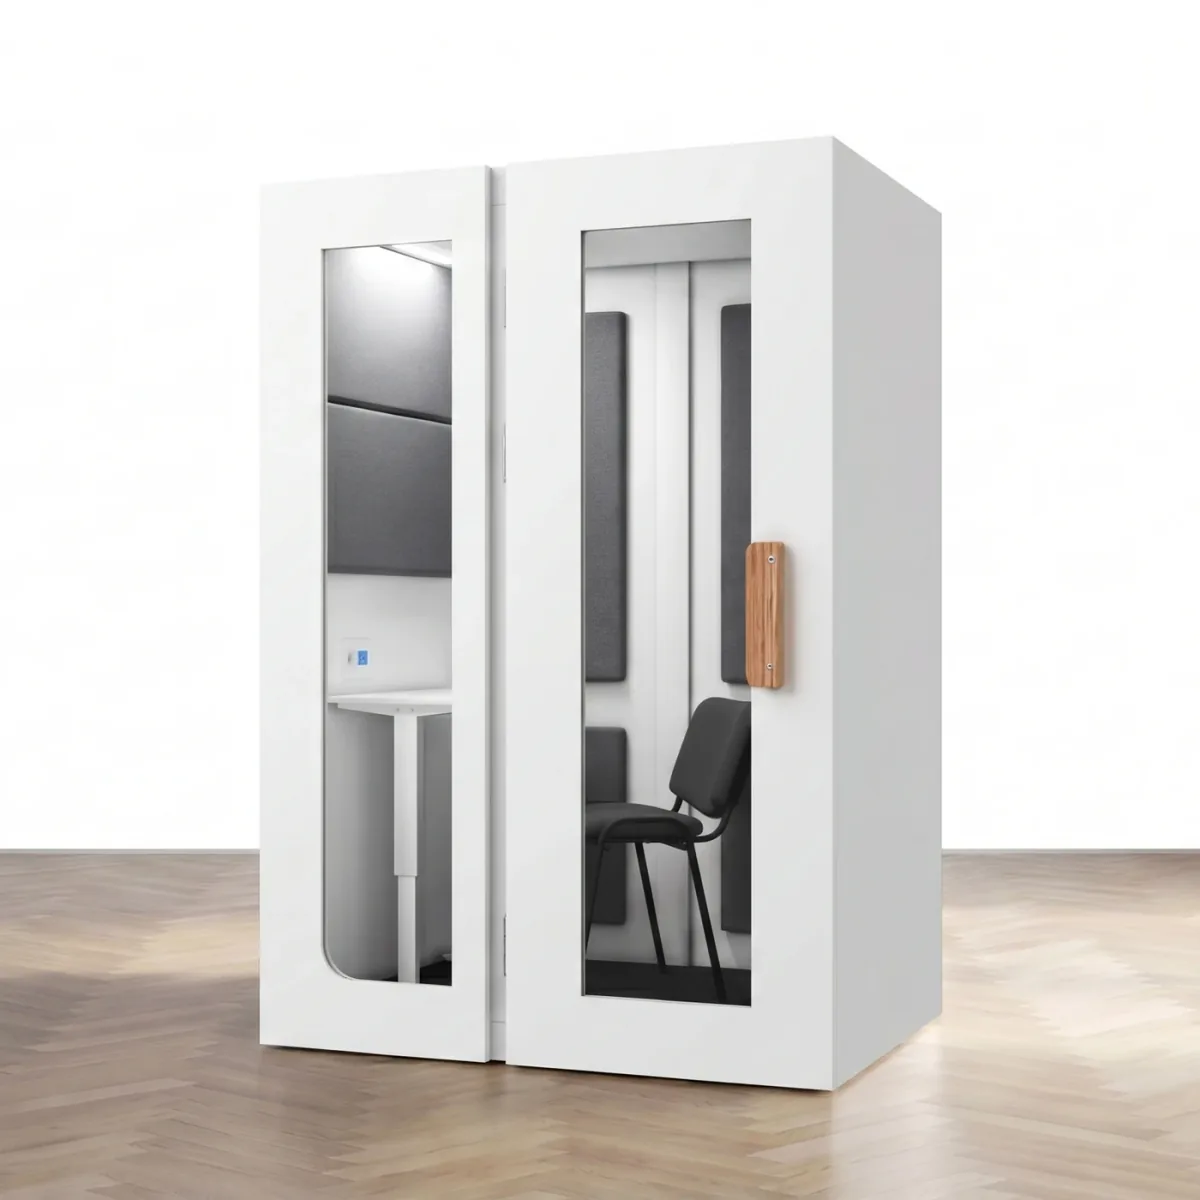 Silentbox WorkPod1 person
15. Soundproof Booth on a Warehouse Floor
 Silentbox Solo Premium1 person
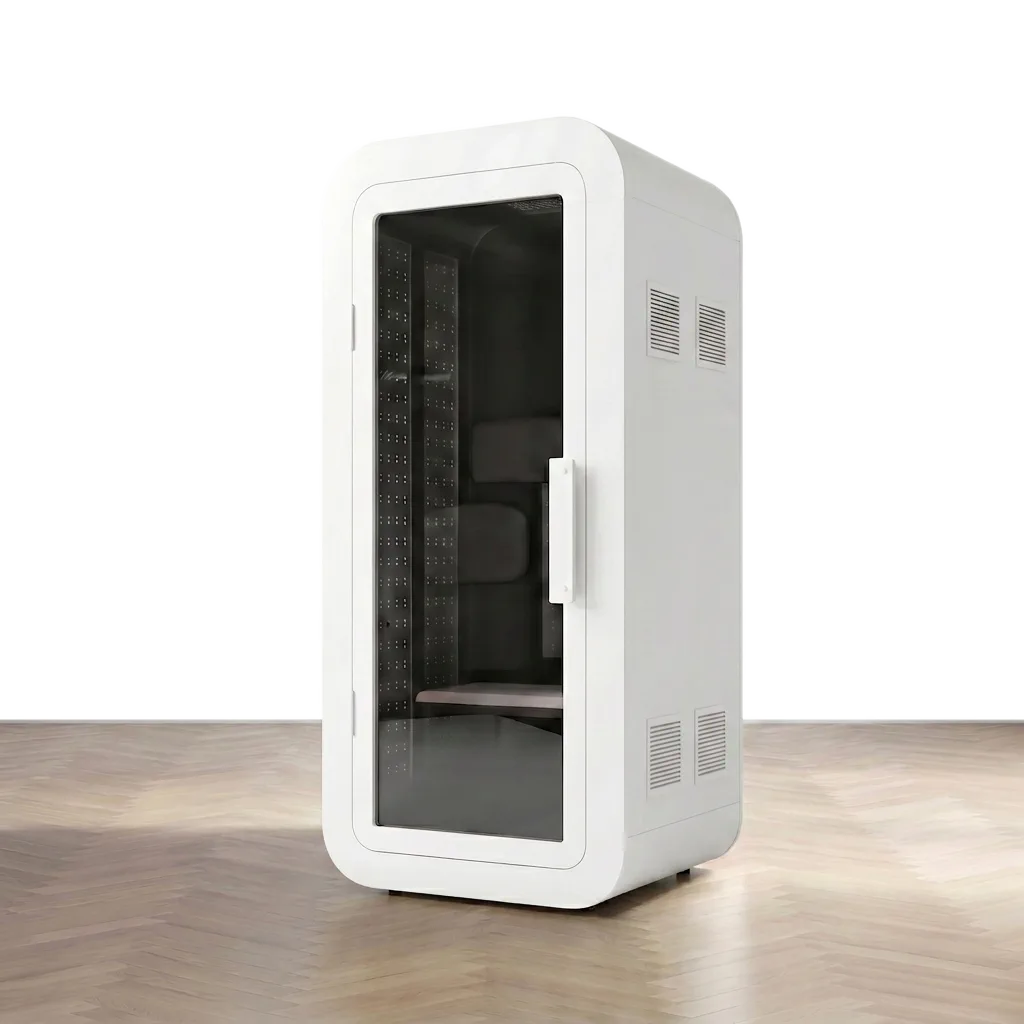
16. Compact Home Office Pod

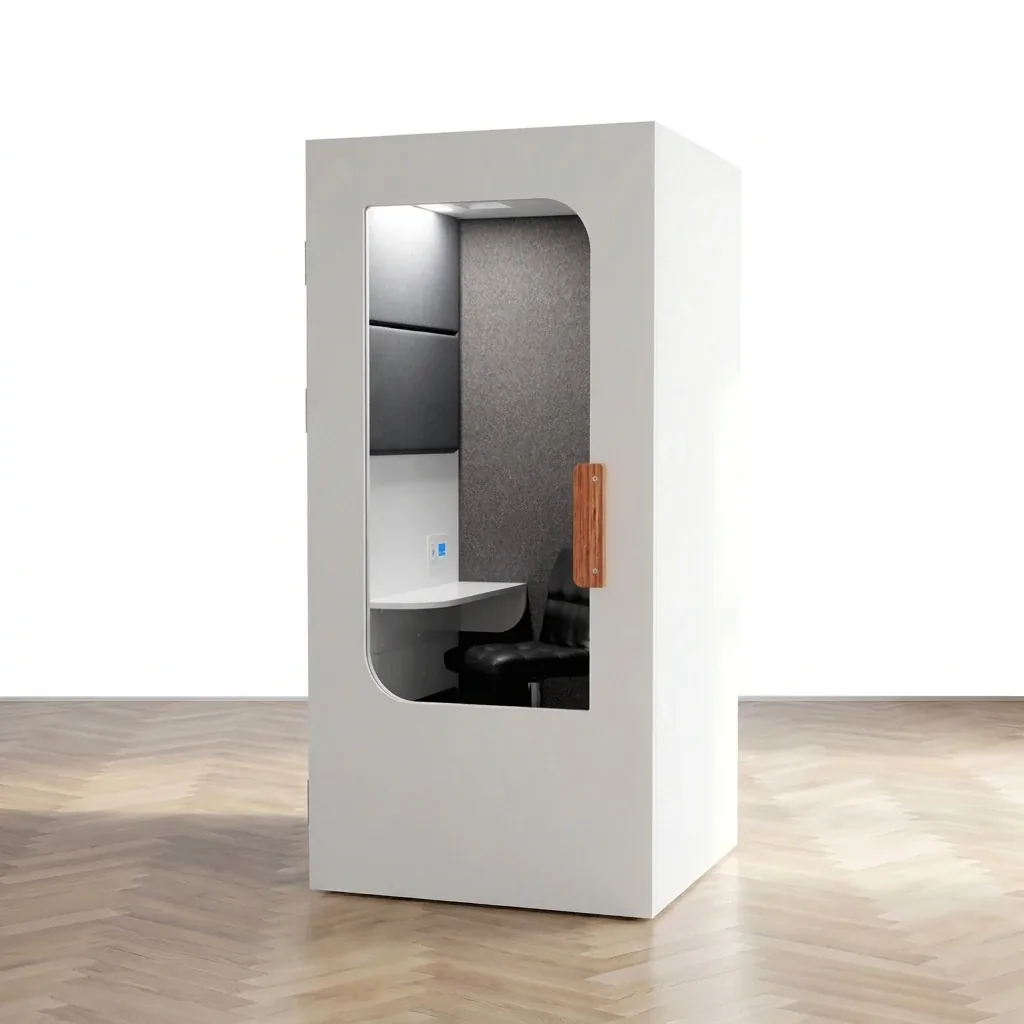 Silentbox Solo Lite1 person
17. Phone Booth in a Hotel Lobby
 Silentbox Solo Premium1 person
18. Acoustic Booth Between Kitchen and Desks
 Silentbox Solo Premium1 person
19. Pink Office Cabin for a Fashion Brand
 Silentbox Solo Premium1 person
20. Row of Phone Booths Along a Corridor
 Silentbox Solo Premium1 person
More ideas: where to put an office phone booth and 16 office booth colour ideas.
Questions about office phone booths
Does an office phone booth need building work?
No. A Silentbox booth is free-standing furniture: it is not fixed to the floor, walls or ceiling and needs only a standard 220 V outlet. If the office changes, the booth can be dismantled and moved.
How much floor space does a phone booth take?
A one-person Solo measures 1050 × 1100 mm, about the footprint of a desk. Leave room for the door to open and for people to walk past.
Can a booth match our interior?
Yes. White, light grey and black front panels are standard, and Oracal film colours, prints and logos are available on any model at extra cost. On the Lite series and WorkPod, wood-effect finishes are included in the price.