
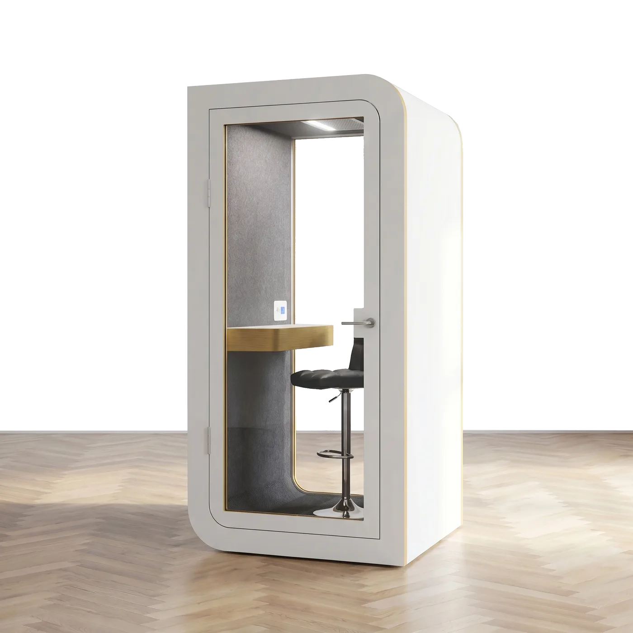
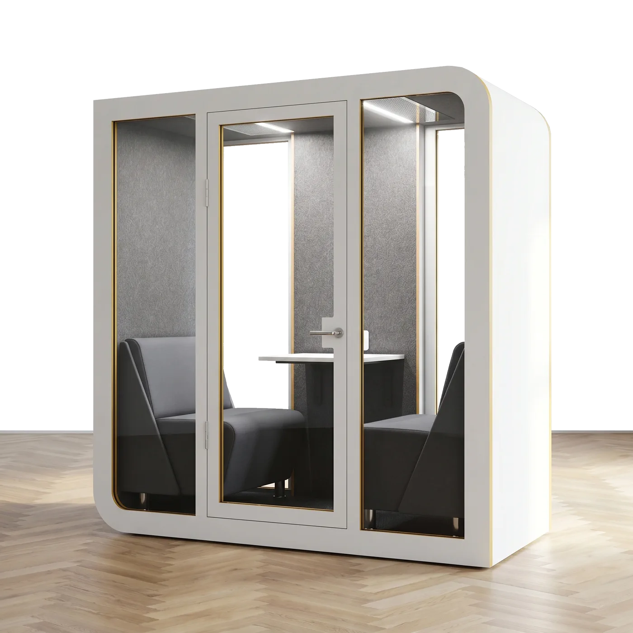
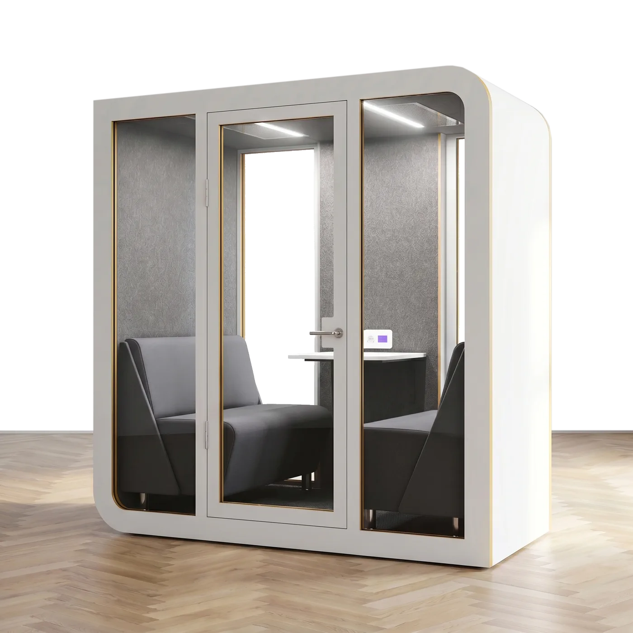
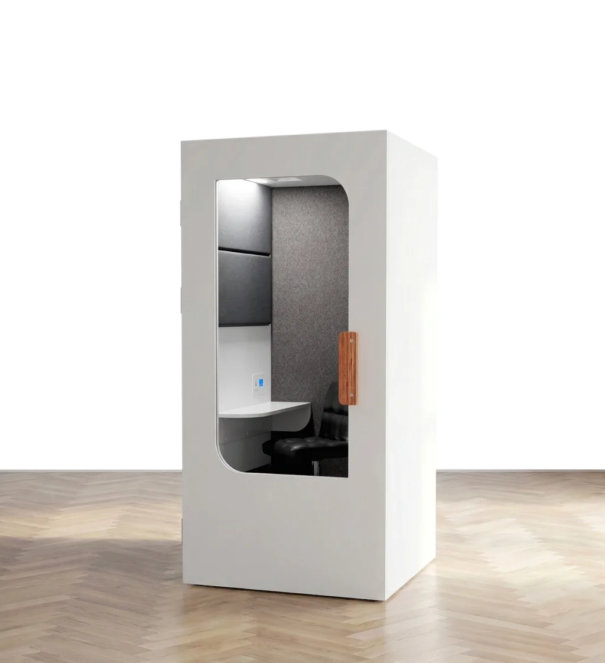
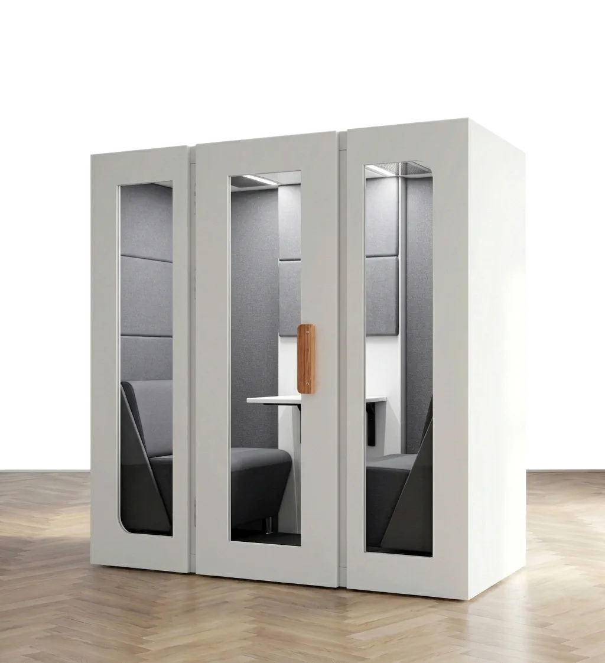
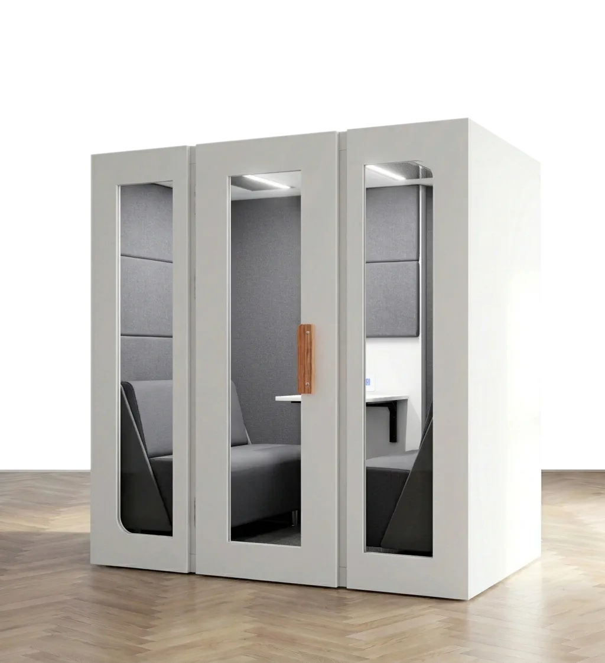
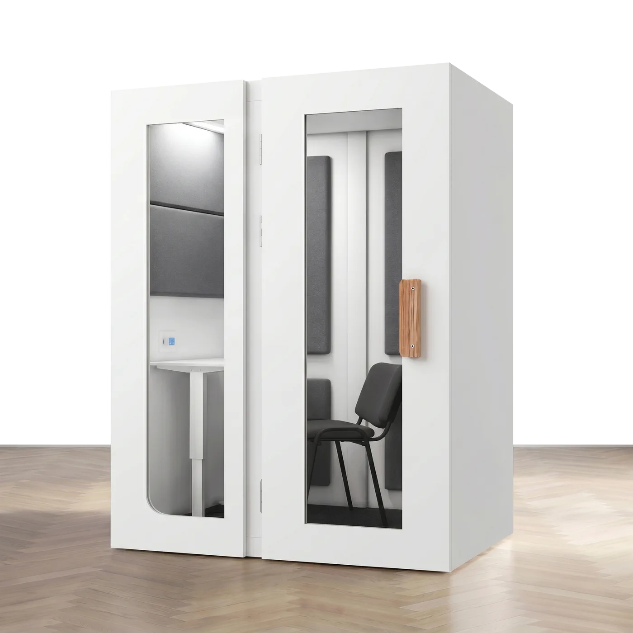
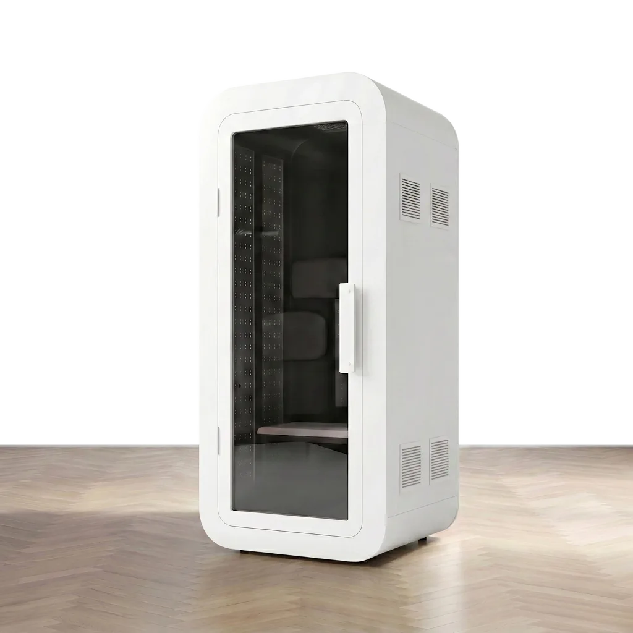
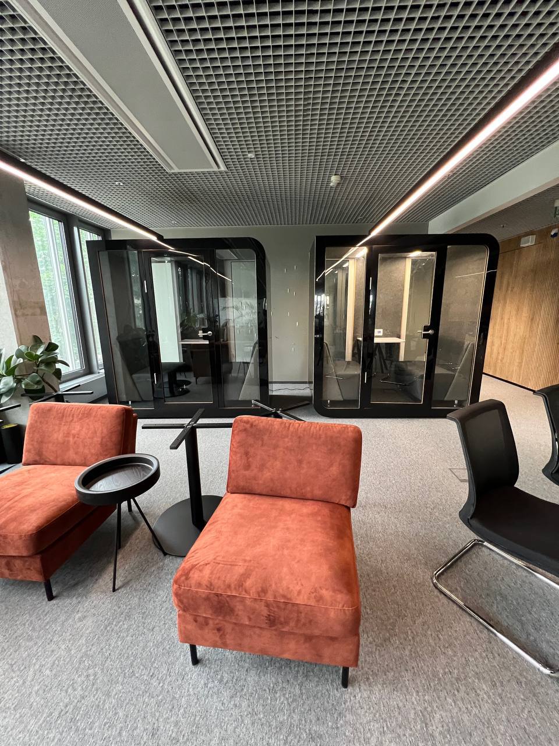
Acoustic booths are often bought as an emergency fix for noise — and placed wherever a spot happens to be free. A missed opportunity: a booth is a large, visible object that can either break an interior or become its centrepiece. Here is how designers actually fit booths into a floor plan.
The good news: a booth is furniture, not construction. It does not have to be designed in at the renovation stage — a level floor and a socket nearby are enough. So you can experiment: if a spot does not work, move the booth.
The 7 layout patterns
- A dead zone or by the window. A corner that never worked, or a window spot with a view — the booth brings idle space back to life.
- A row of Solos along the wall. Three or four phone booths in a line create rhythm and read as a designed zone, not random boxes.
- A Duet next to the teams. A compact two-person meeting room placed right by a desk cluster — for 1-on-1s and pair work without a trek across the office.
- A Quartet instead of a meeting room. A four-person room without building walls — a lifesaver for offices chronically short of meeting space.
- Zoning the open space. Booths work as spatial dividers: they can separate a quiet zone from a loud one without a single partition.
- Customisation for the brand. 20+ RAL shades, printed panels and wood decors — the booth can wear the company colours or dissolve into the interior.
- A Cloud booth in the lobby. In the entrance area of a business centre or hotel, a pay-by-the-hour booth becomes a service for visitors.
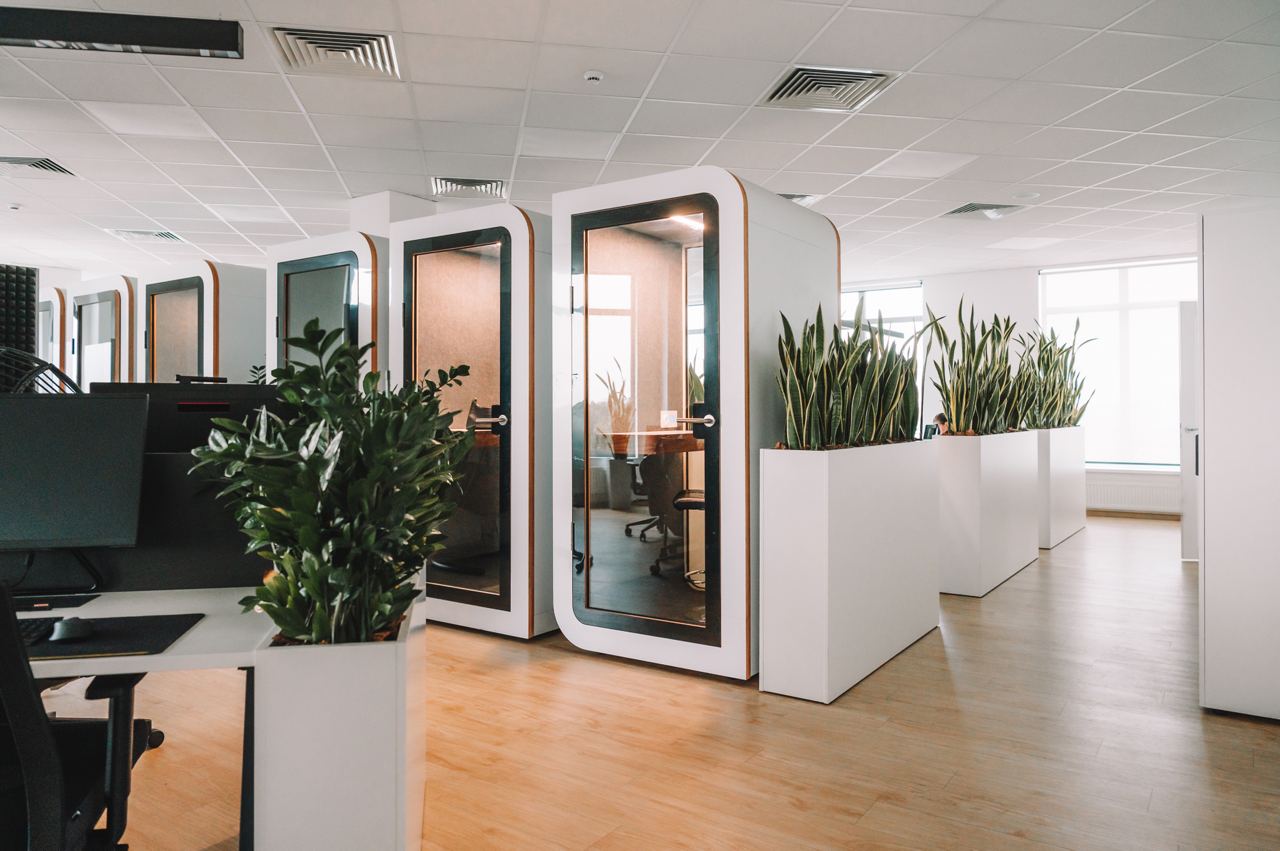
The booth as an accent, not a compromise
The strongest interiors use booths deliberately. A contrasting RAL shade turns the booth into an art object, while a wood decor or a tone matching the walls makes it an invisible part of the architecture. Both strategies work; the point is to pick one rather than placing it "somehow".
Practical placement tips
A booth needs two things: a level floor and a 220 V socket nearby. Do not block walkways or escape routes, and leave room for the door to swing open. Think about routes too: a call booth should be 10–20 seconds' walk from the desks — otherwise nobody will use it.
Installation requires no renovation and no permits: a Solo assembles in 2–3 hours, a Duet in 3–5 hours and a Quartet from 2 hours. If the layout changes, the booth can be dismantled and moved to a new spot.
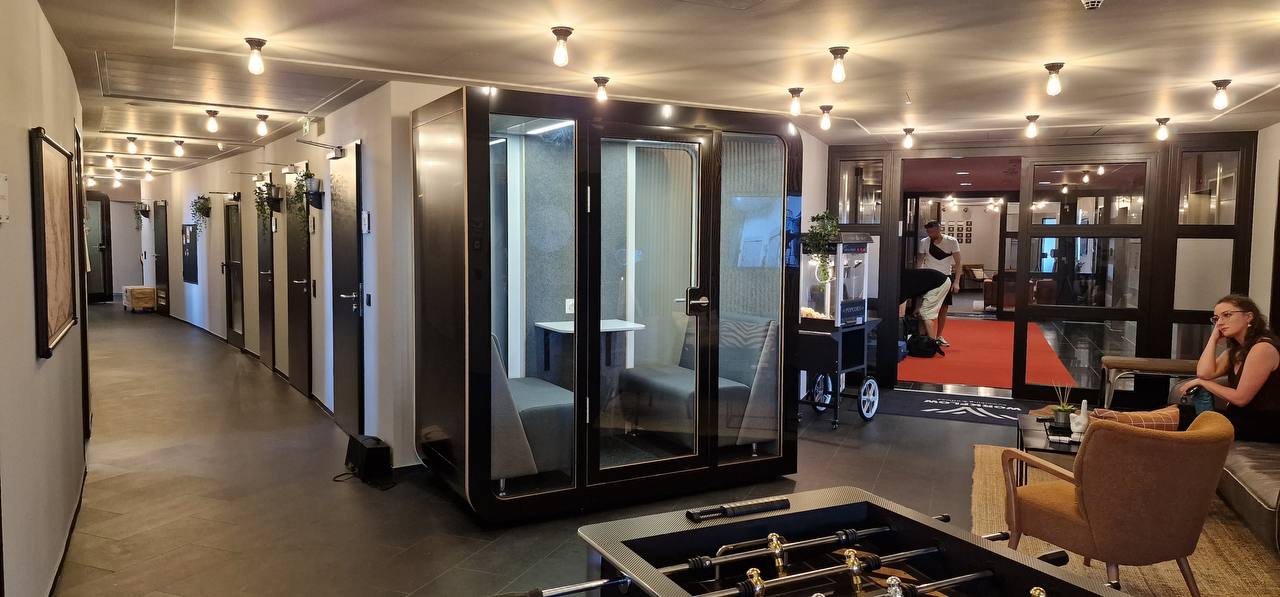
This is how booths work in the offices of the UN, PwC, Uklon, Megogo and Bolt — sometimes as a bold accent, sometimes as invisible quiet infrastructure. You can start with a single Solo Lite from €4,490 — and watch both the sound and the look of your office change.
Need a consultation?
We will match a booth configuration to your office and provide a quote within 24 hours.