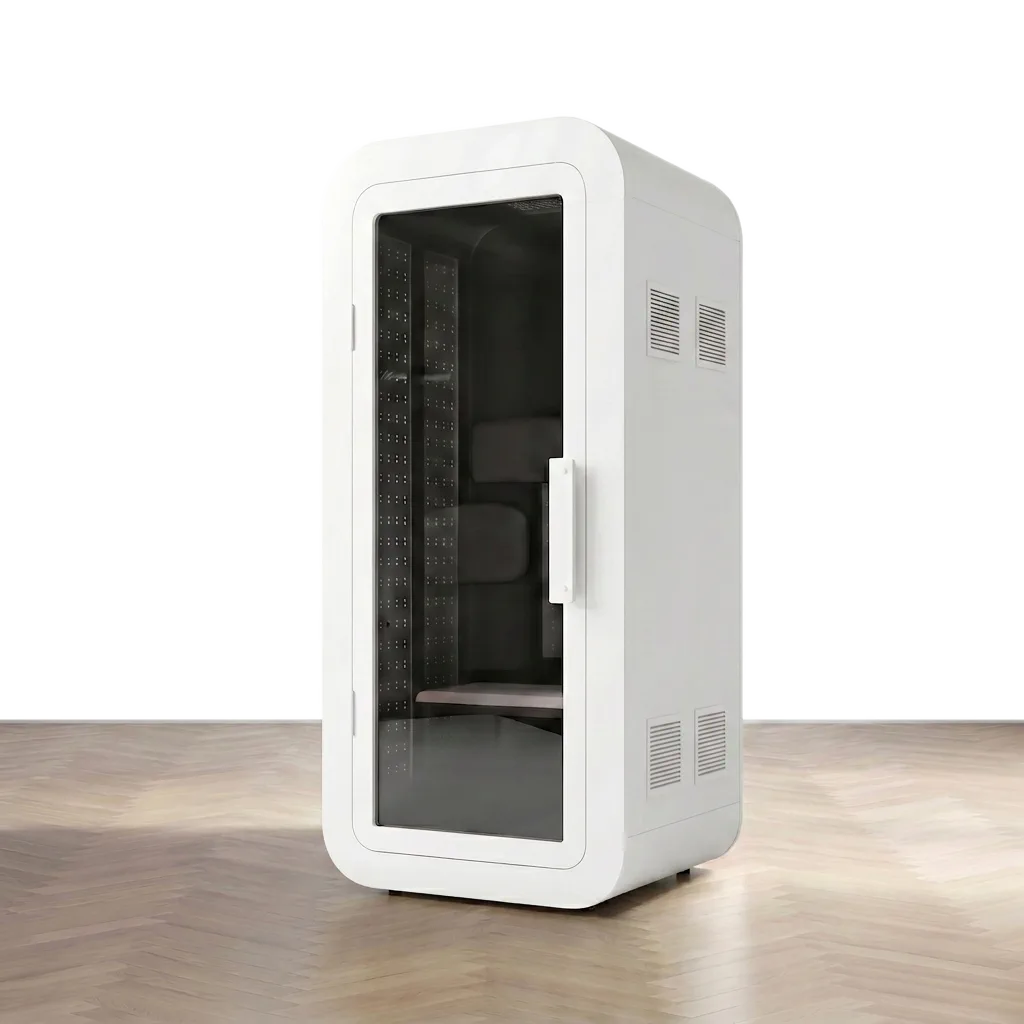
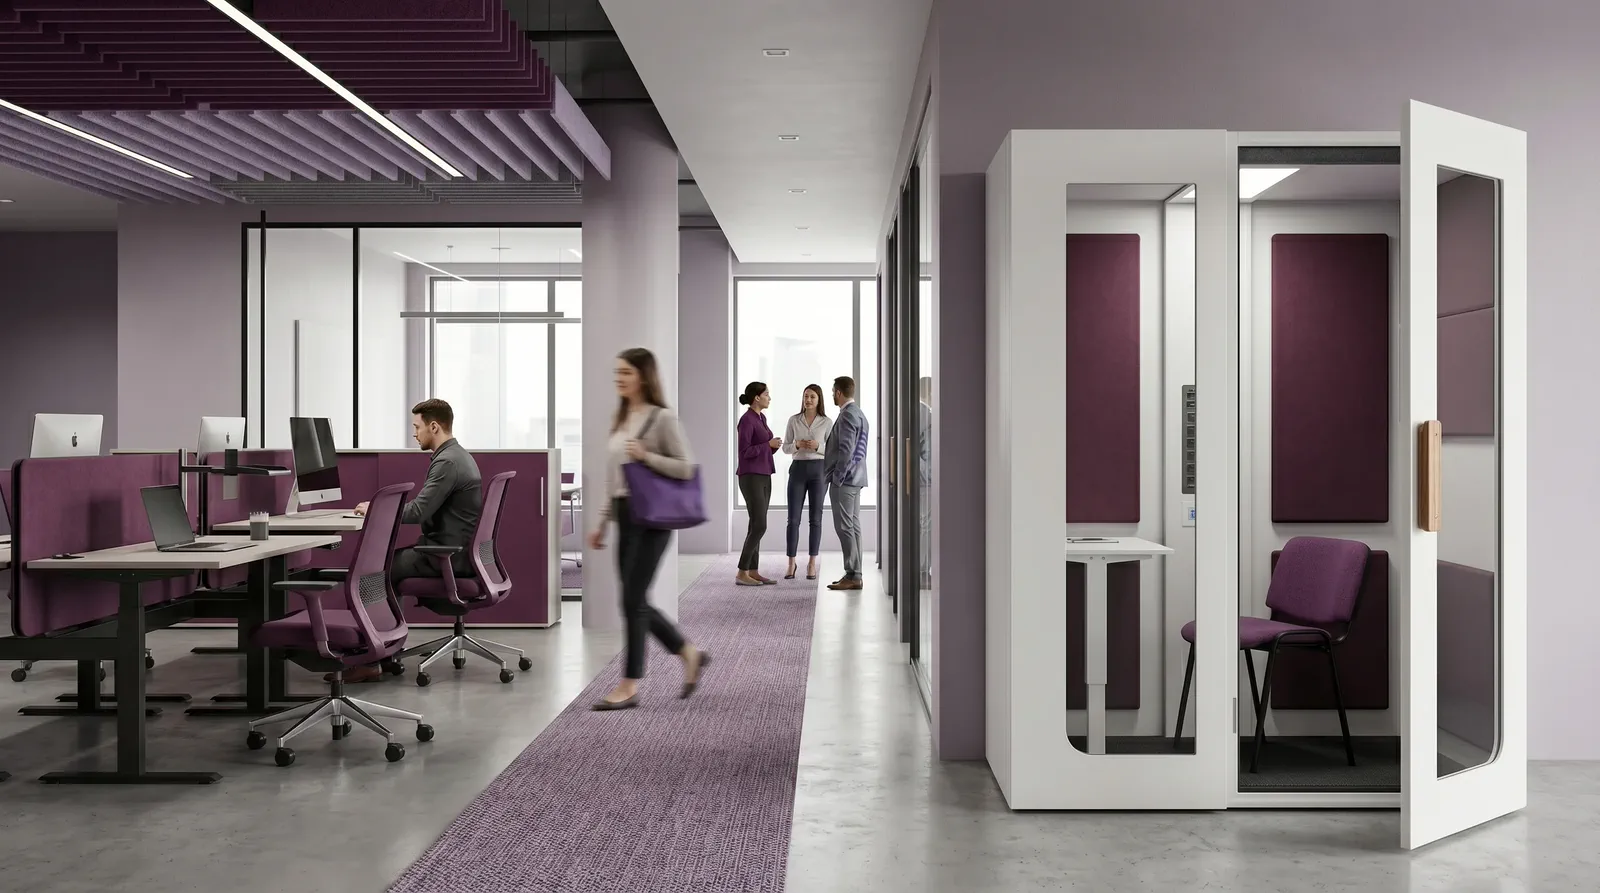
Zoning that actually blocks sound
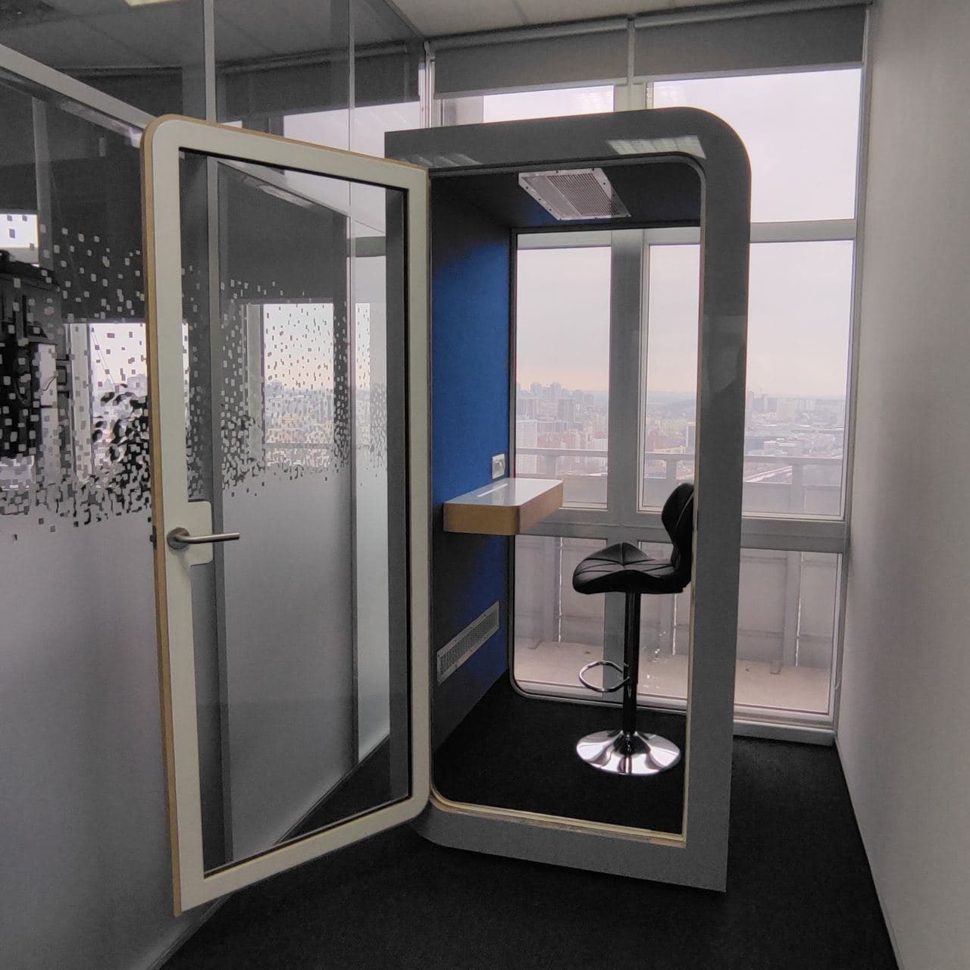
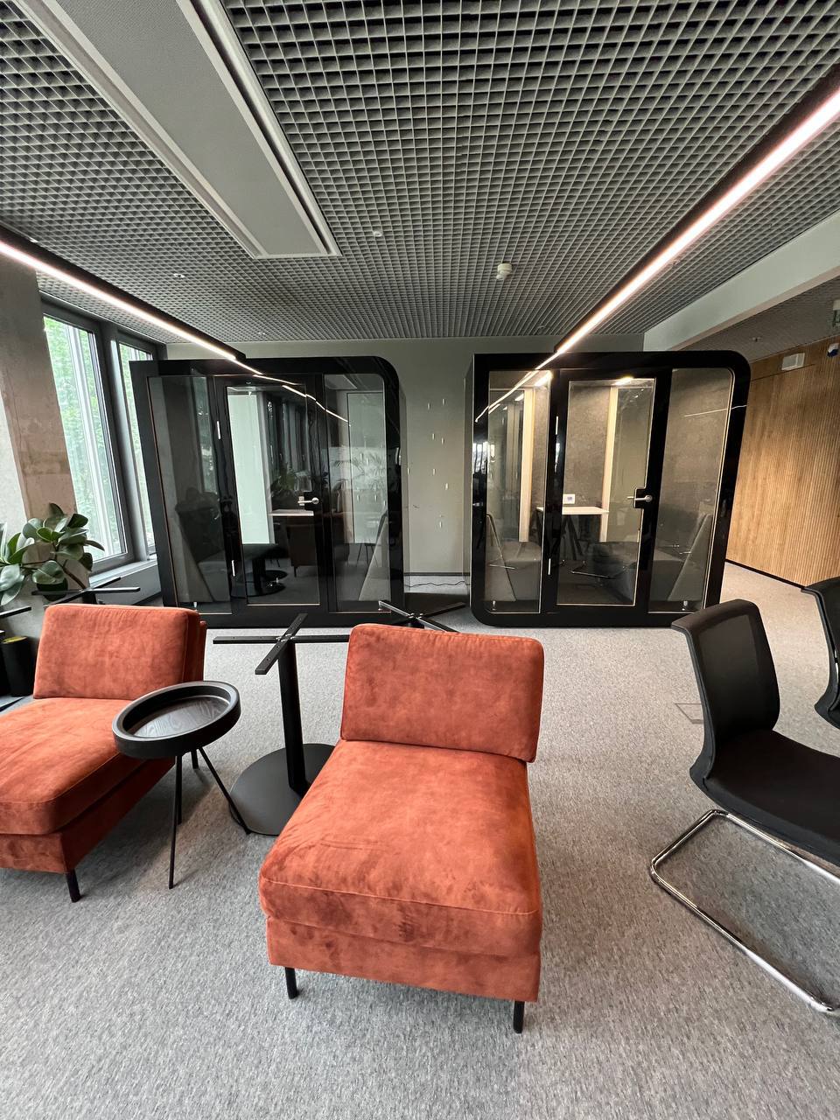
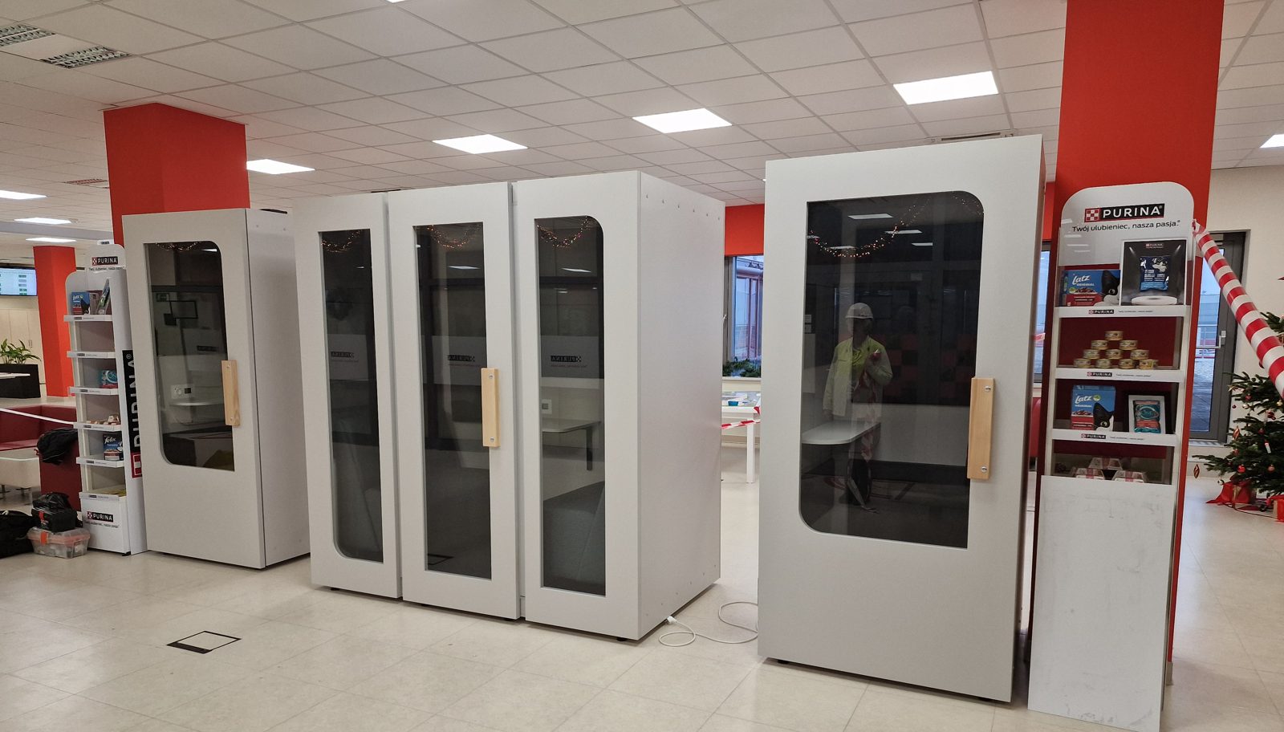
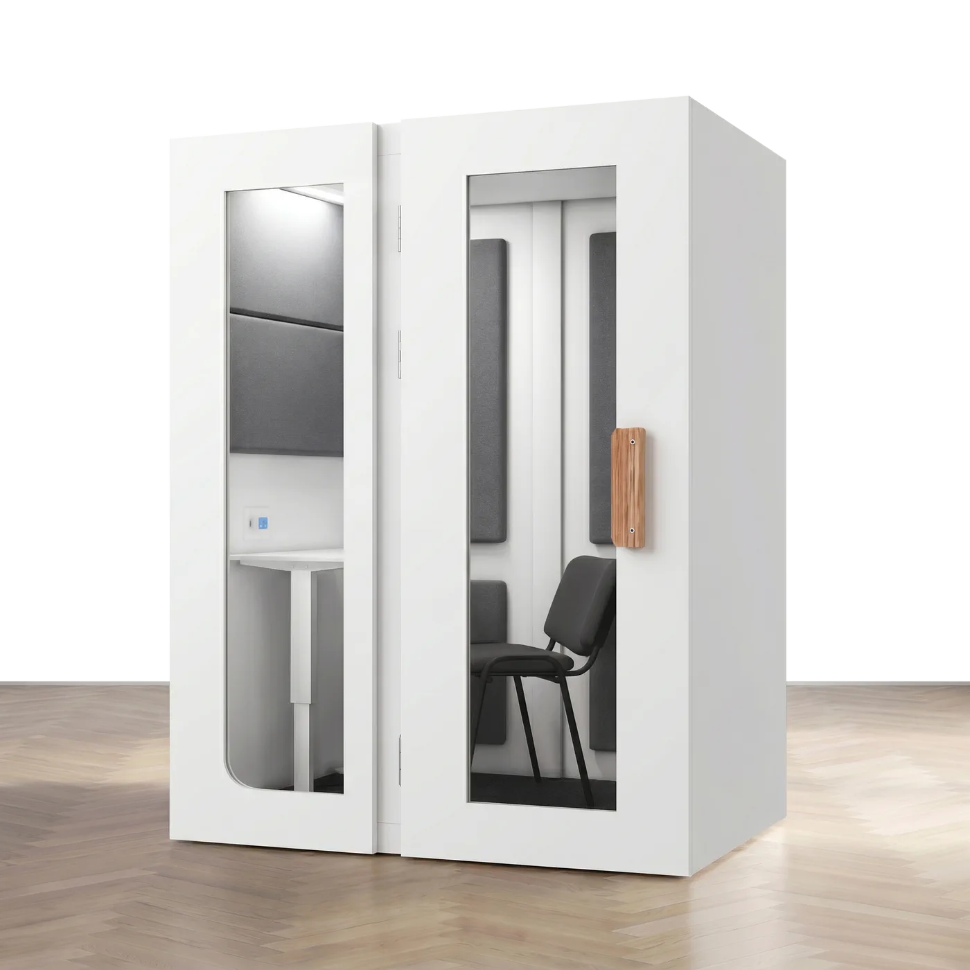
Partitions divide the floor for the eye, not for the ear. A booth closes the zone on every side, so the conversation inside doesn't travel across the floor.
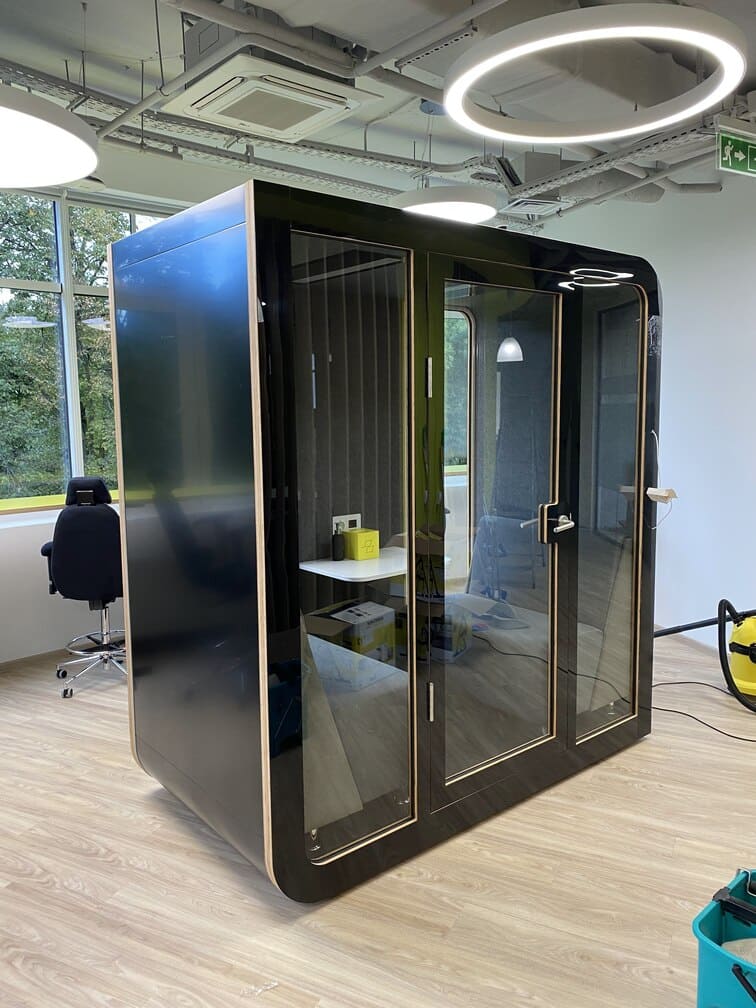
A partition marks the boundary, but speech sails straight over it. The Silentbox acoustic booth closes the zone on every side: 25–35 dB of quiet, installed in a few hours, with no building work.
Trusted by companies in 28 countries











Office partitions are a genuinely useful thing: they mark out areas, add visual privacy and cost a reasonable amount. If the job is to show where one team ends and the next begins, they're all you need. But physics cannot be negotiated with — a structure with no ceiling, no door and no seals cannot hold speech. Sound climbs over the top and slips around the sides, so a conversation at one end of the floor is audible at the other. An acoustic booth closes the zone on every side and, instead of a visual divide, gives you real quiet of 25–35 dB. That's how an open-plan office gains proper zones: for calls, for meetings, for focused work. All of it without building walls, without landlord approvals and without touching the floor plan — the booth takes a spare square metre in a few hours, and when the layout changes it moves with it.
Partitions are cheaper up front, but they don't deliver quiet and they lock in the layout. Here's why booths solve the zoning problem better.
Partitions divide the floor for the eye, not for the ear. A booth closes the zone on every side, so the conversation inside doesn't travel across the floor.
Zones for calls, meetings and focused work appear exactly where they're missing — no plasterboard, no landlord approvals, no change to the floor plan.
The booth goes up with no drilling, no dust and no building permits. The office doesn't stop for a 'refurbishment': the zoning happens in a single day.
The team grows or the structure changes and the booths move to a new spot. A wall would have to come down; a booth just has to be moved.
A booth's insulation comes from multi-layer panels that absorb outside noise and keep the conversation from leaking out — unlike a partition that's open at the top. The level depends on the model: 25 dB on Lite, up to 35 dB on Premium. For zones where confidential matters get discussed, 35 dB is the right level.
Absorbs speech noise and open-plan chatter — enough that a dedicated zone doesn't disturb the desks around it.
Certified insulation to ISO 11957: zones for confidential discussions, HR conversations and client calls.
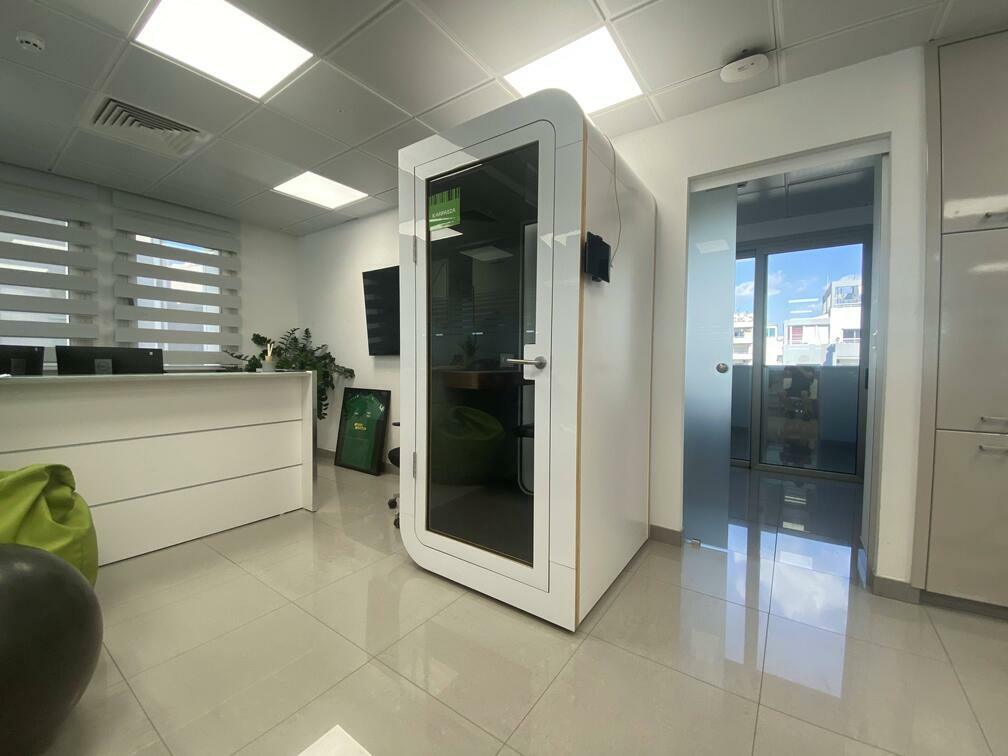
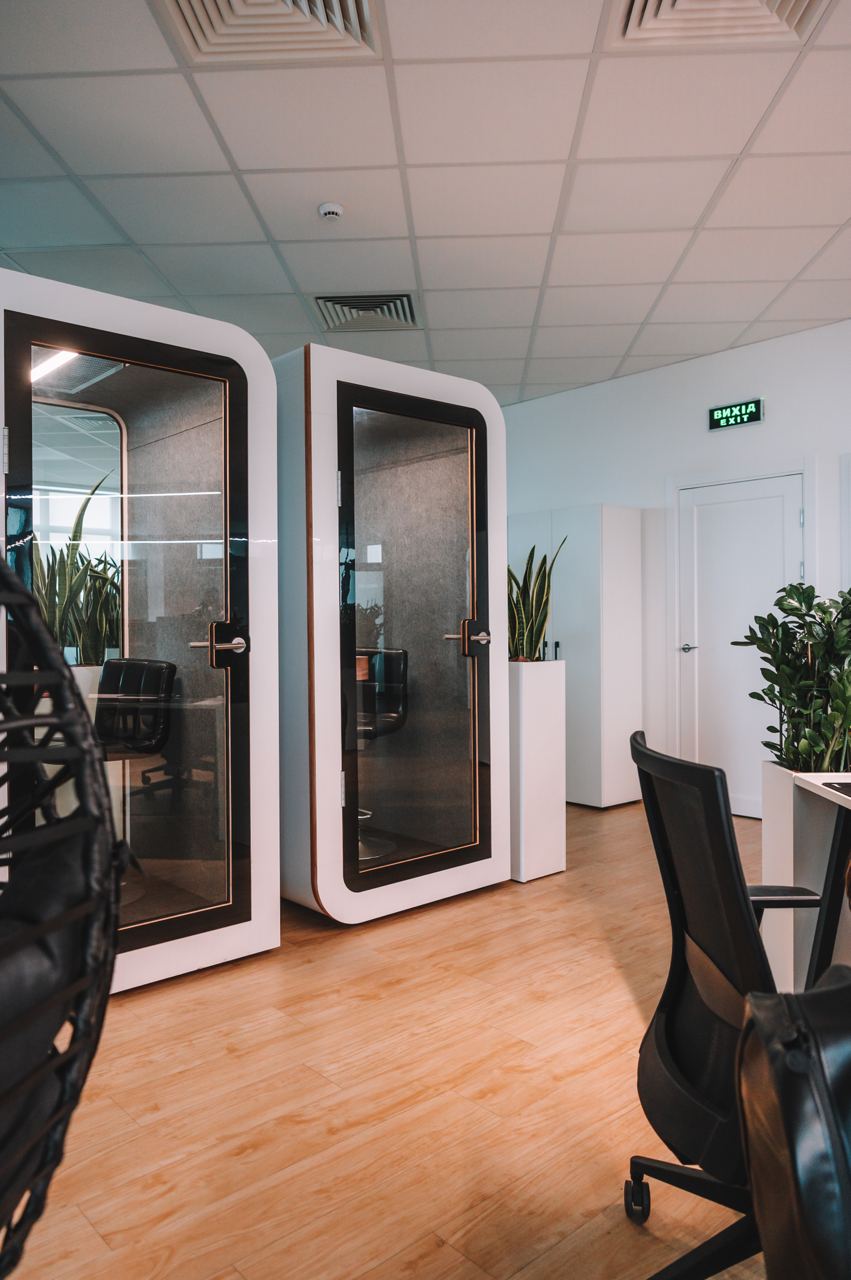
A single quiet zone for calls in the middle of the floor
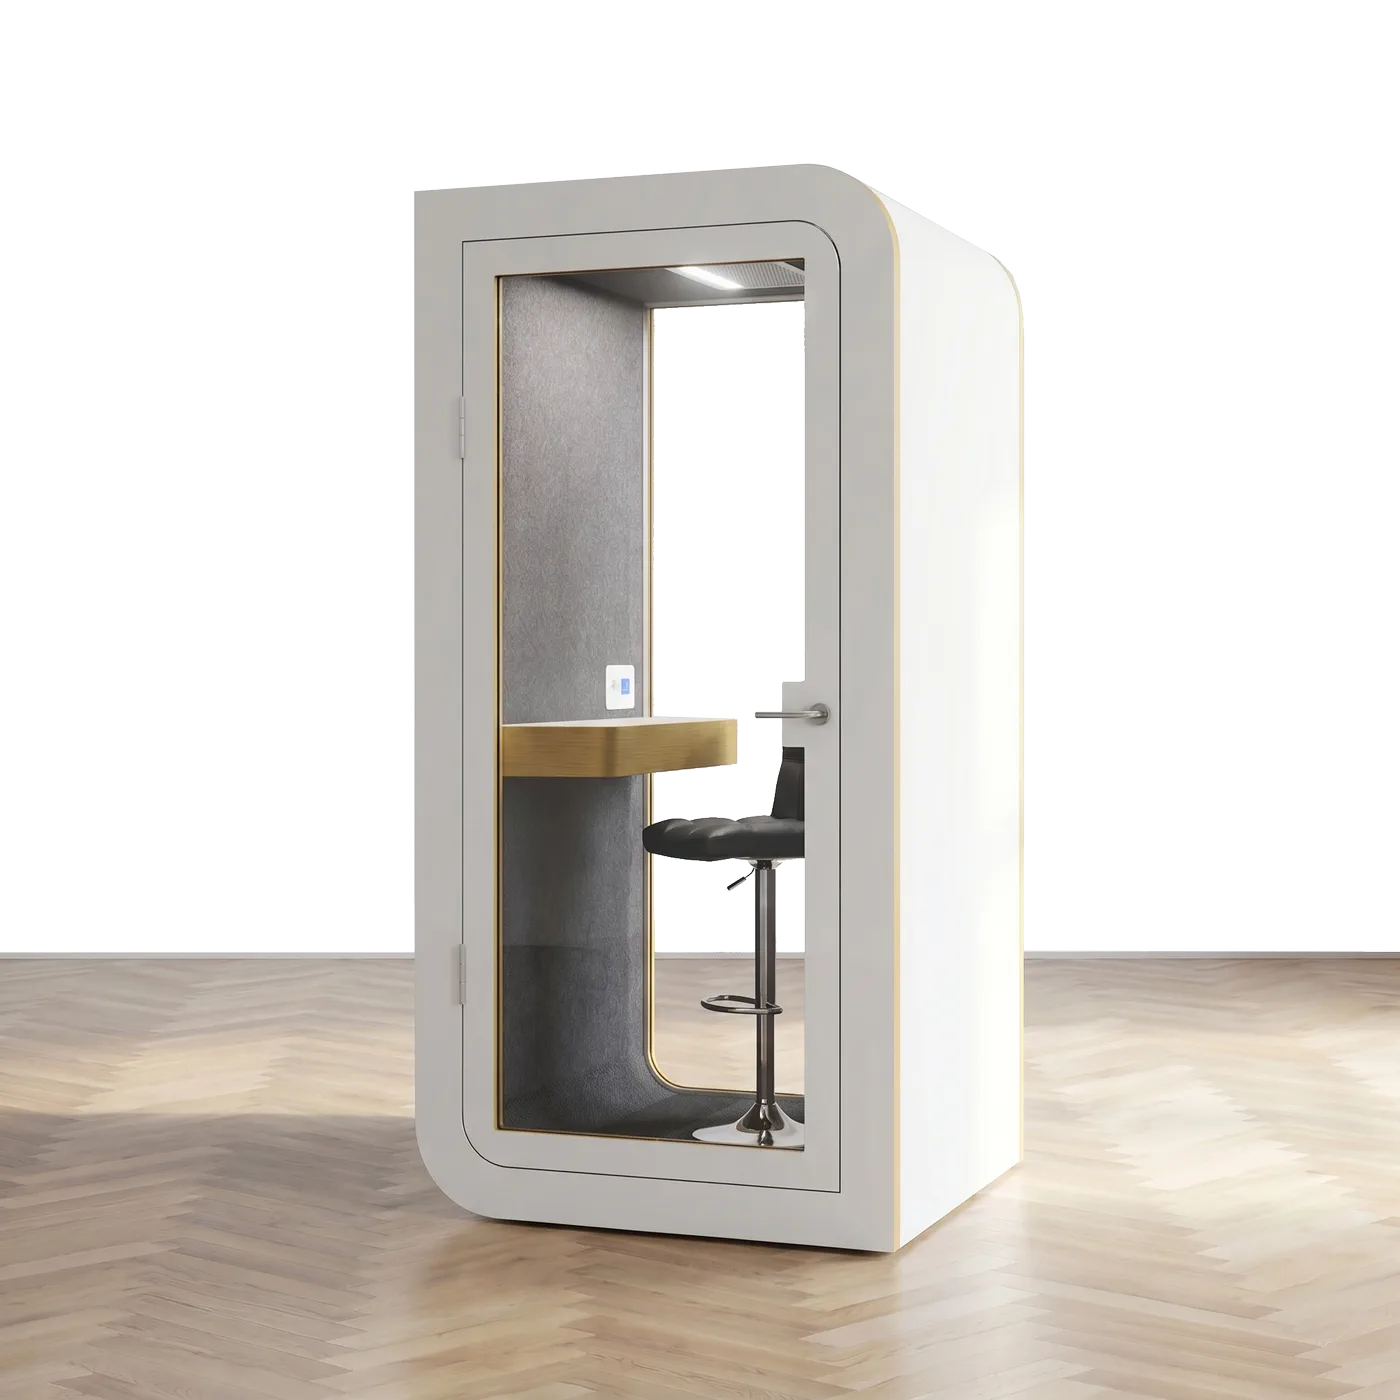
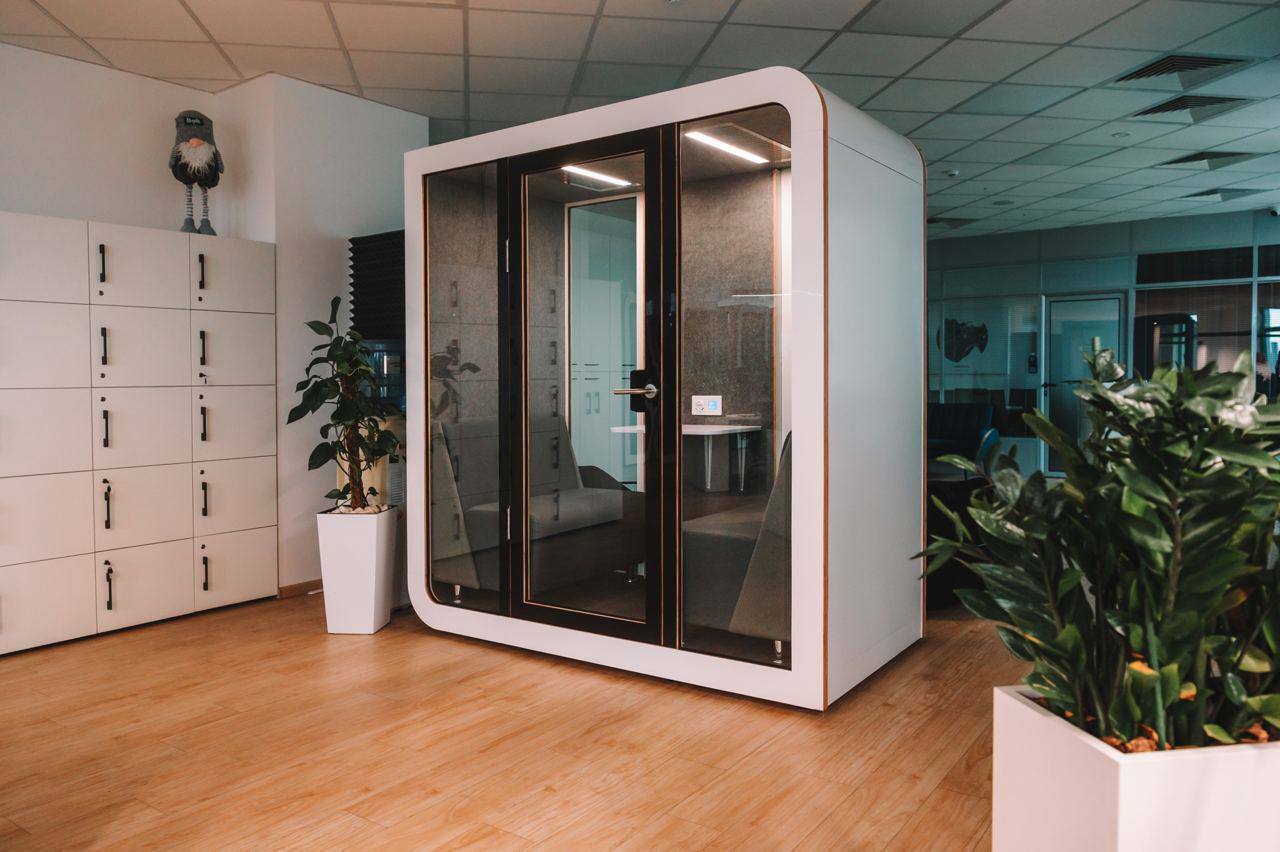
A meeting zone for two without building a room
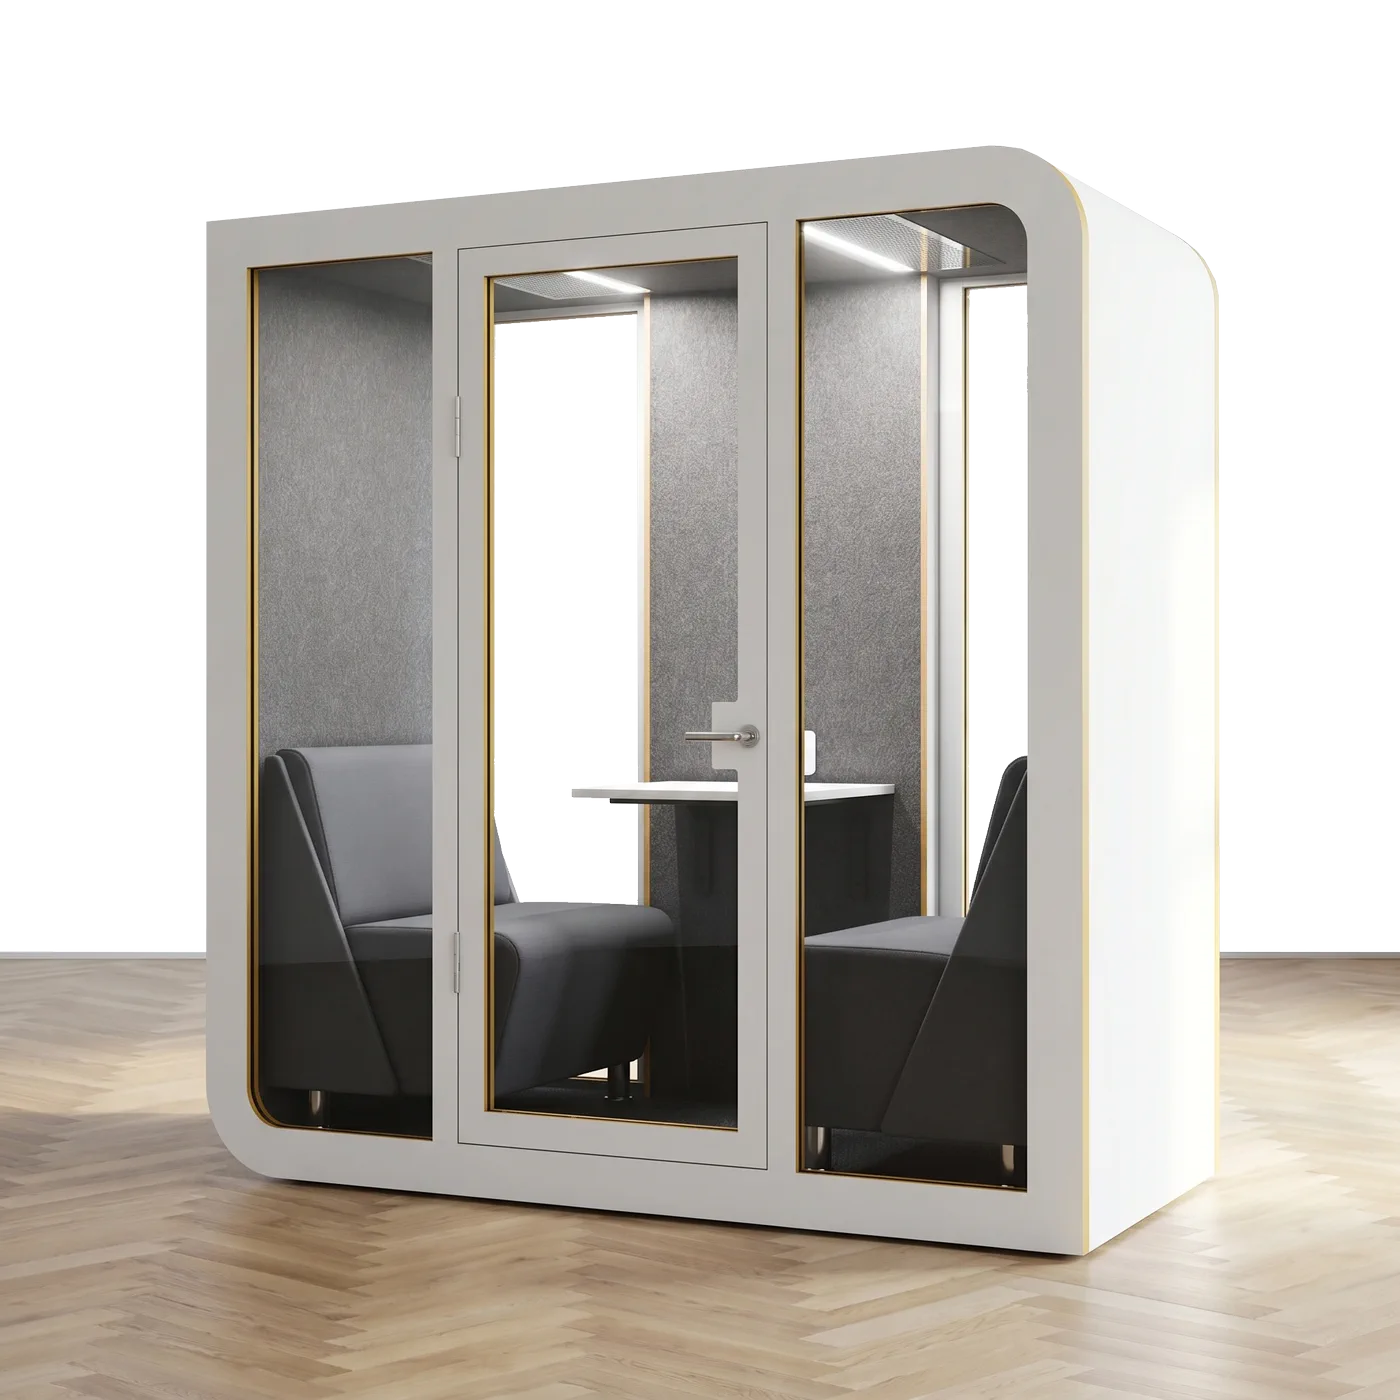
A team zone for four in the middle of the open plan
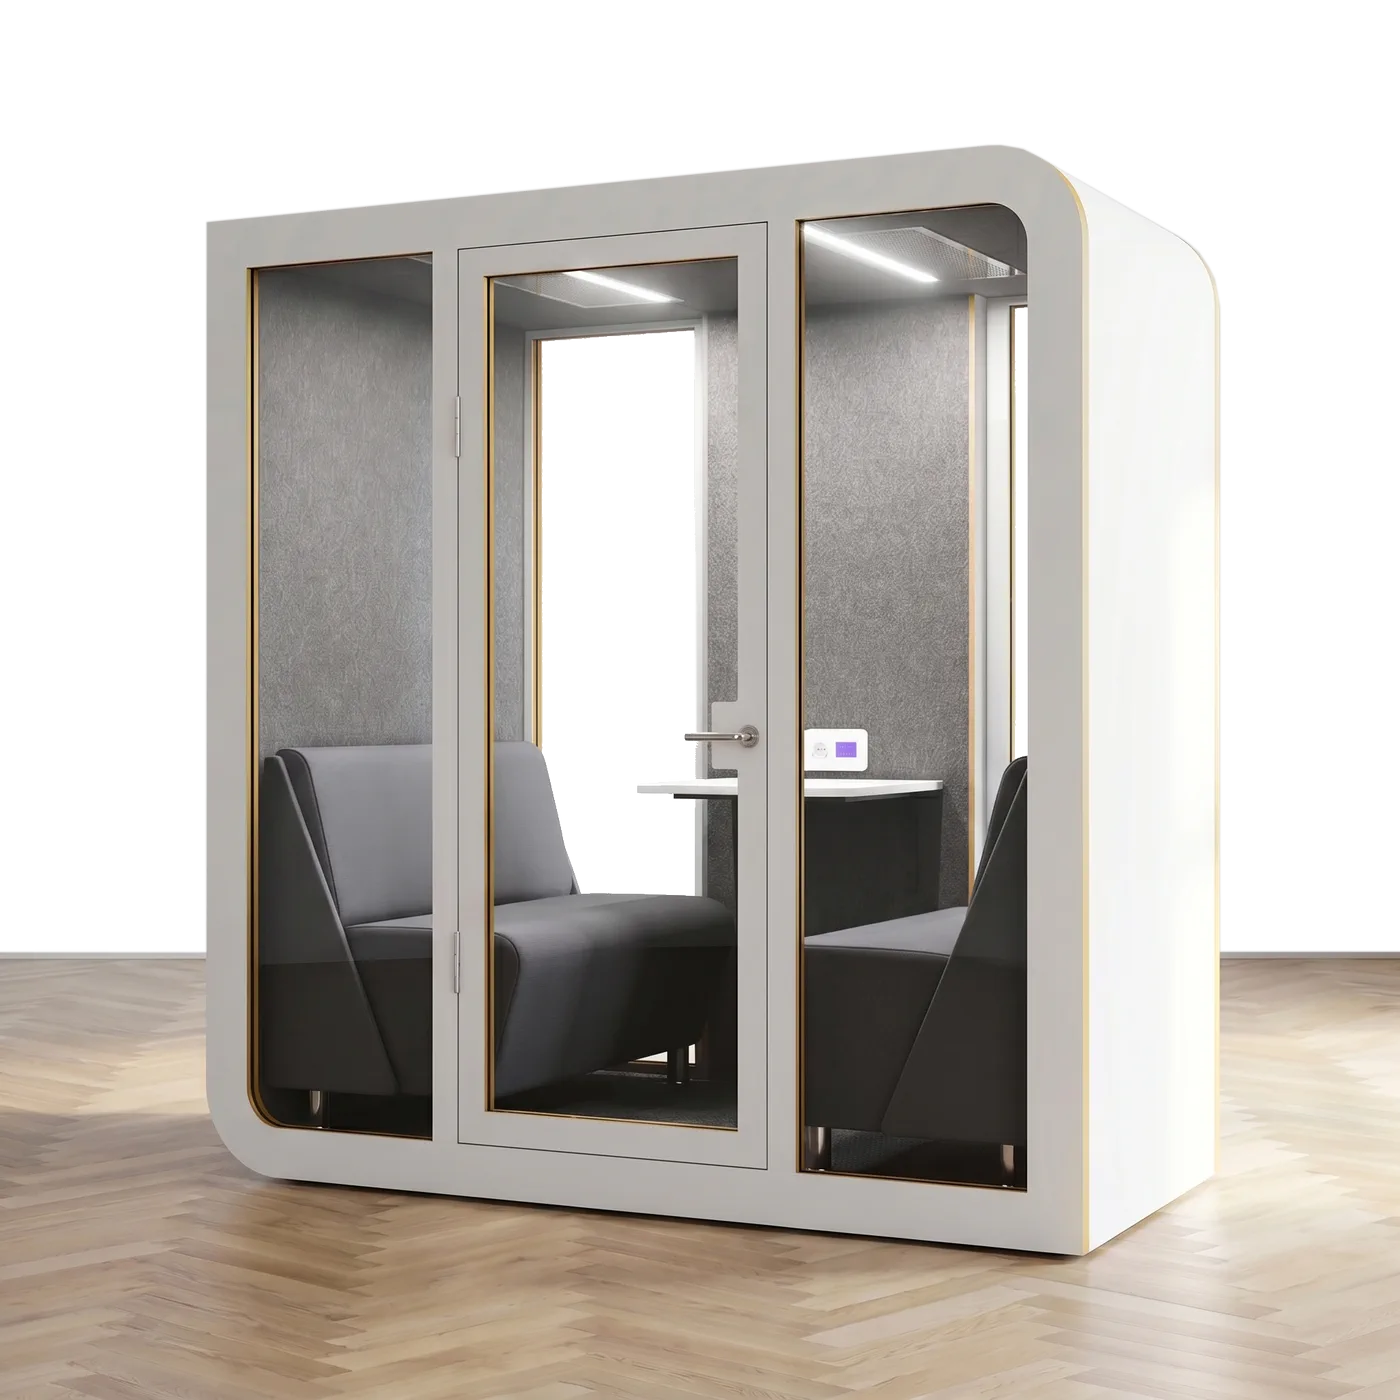
The affordable way to add a quiet point to the layout
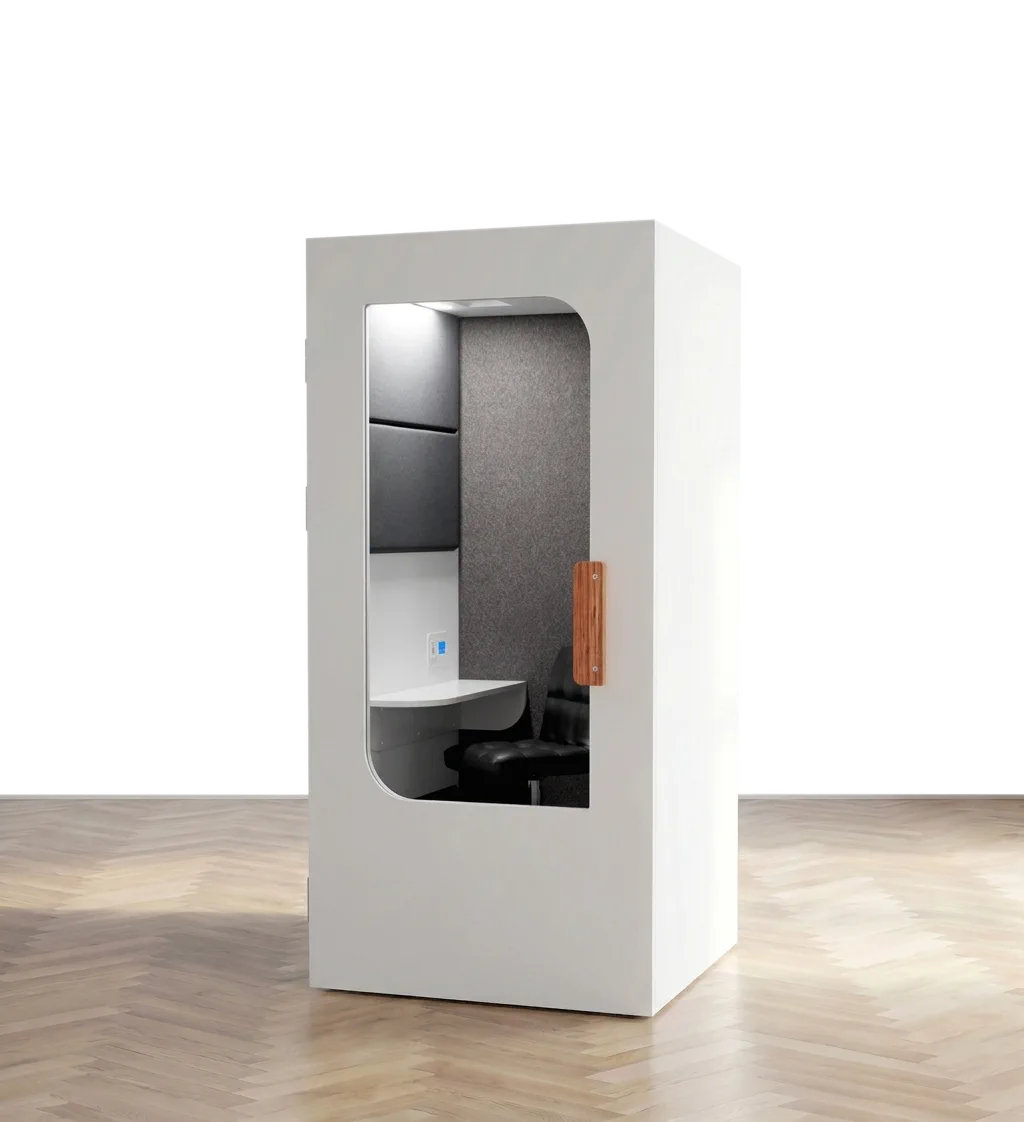
A small zone for quick syncs
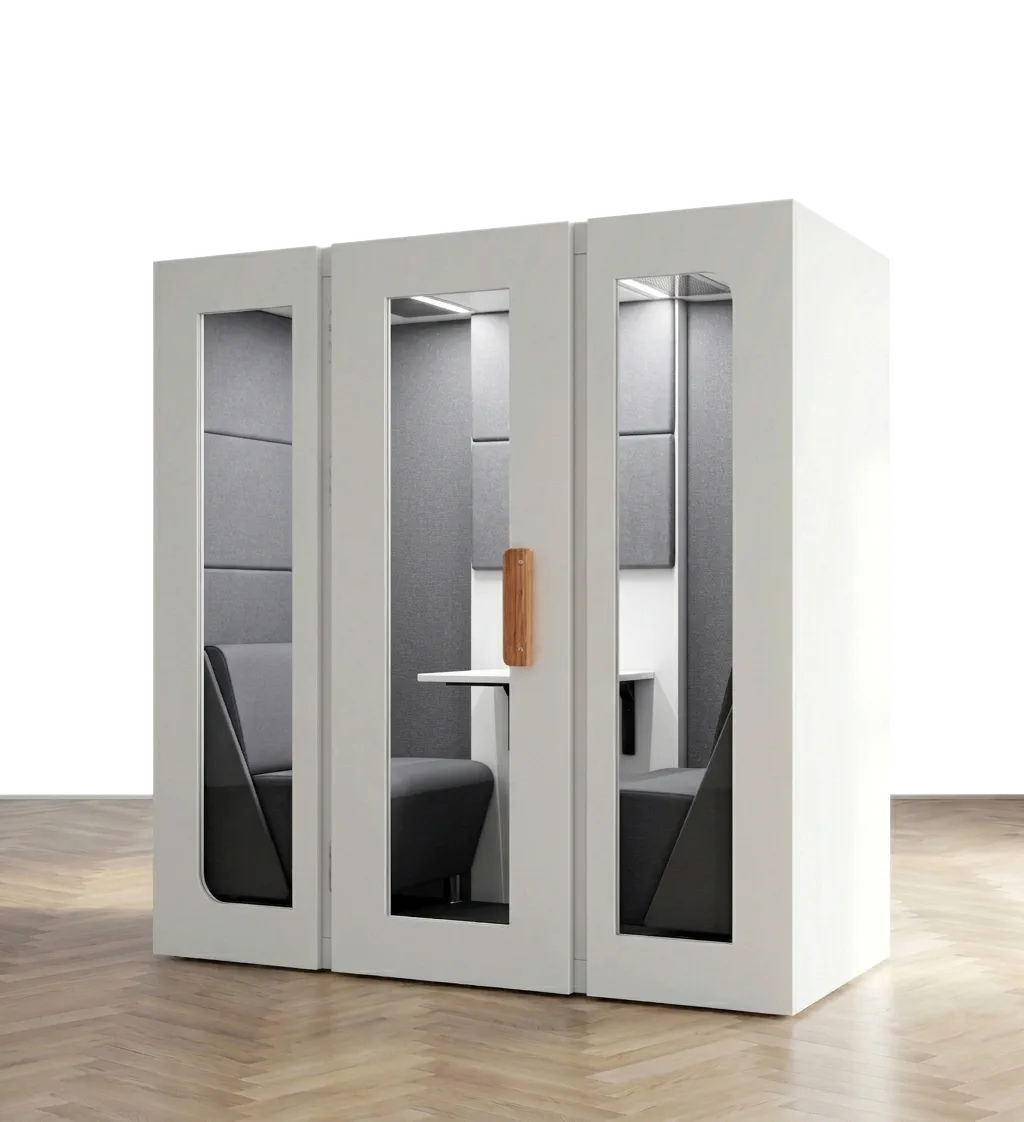
The team zone for daily stand-ups
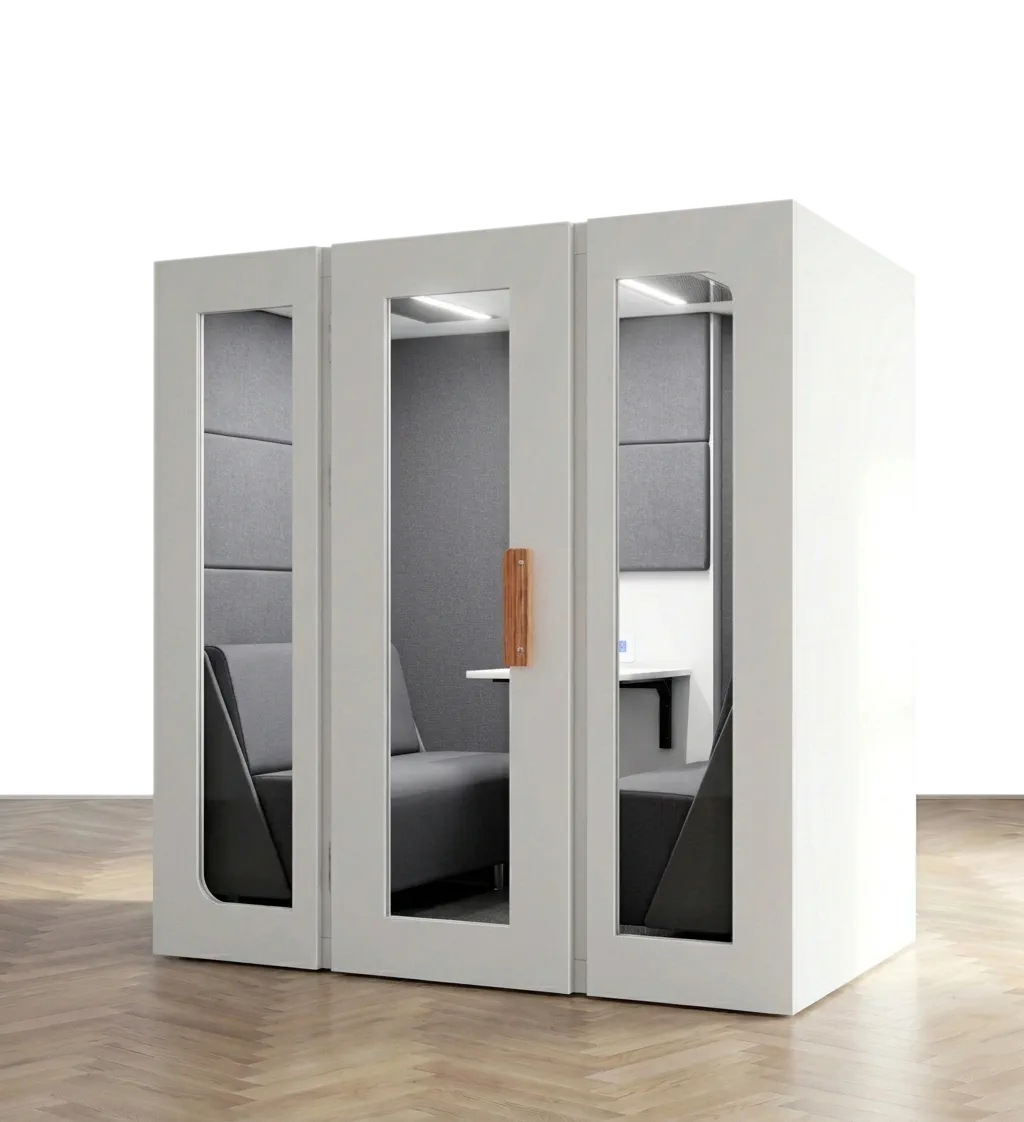
What zoning with booths changes on an open-plan floor.
A clear route from the floor plan review to finished zoning — four steps, no surprises.
We look at your floor plan and how the team actually works: how many zones you need for calls, meetings and focused work.
You get an individual quote with a booth layout, quantity and delivery to your city.
Your booths are made in our own factory, checked at every stage of assembly. Standard production time is 3–6 weeks.
We deliver the booths and brief your team on assembling them without any building work; the Silentbox crew can install them instead. The zoning is ready the same day.
Our own factory, our own warranty and service — behind every zoning project there's the team that builds it.
Every zone is covered: on Premium booths, 10 years on structure and frame, 5 on electronics and lighting, 3 on moving parts and ventilation; Lite and WorkPod carry 3 years.
We design and manufacture our booths ourselves — which means quality control and real flexibility in configuring them for your space.
Certified materials throughout, and every zone arrives with its own ventilation, LED lighting and a 220 V socket plus USB Type-C.
Silentbox booths already zone the offices of Parimatch, El Corte Inglés, Ciklum and hundreds of other companies across Europe.
Partitions divide the floor visually, but sound travels over the top and around the sides. A booth is closed on every side and delivers real insulation of 25–35 dB, plus its own ventilation, lighting and power socket inside. And like a partition it needs no building work: it moves when your layout changes.
By placing acoustic booths at the points where quiet and privacy are missing: Solo for calls, Duet and Quartet for meetings, WorkPod for focused work. You get proper zones with no plasterboard, no landlord approvals and no change to the floor plan.
Each booth goes up in a few hours, with no drilling and no dust. Zoning a normal-sized department is usually done in a day, and the office doesn't stop for a 'refurbishment'.
Yes, and that's the main advantage over structural walls. A booth can be dismantled, taken to another floor or a new office and reassembled. When the team grows or the structure shifts, the zoning shifts with it.
A one-person booth takes up around a square metre of usable floor; Duet and Quartet proportionally more. Every model is sized for the standard goods lifts and doorways of office buildings. Exact dimensions come with your quote.
Usually not. A booth isn't a structural build: it isn't fixed to walls or floor and it doesn't alter the layout of the premises. All it needs is a level floor and a 220 V socket nearby.
The benchmark we start from is one call booth per 10–15 employees, plus meeting formats to match how many recurring meetings you run. We set the exact number from your floor plan and the way the team works.
Yes. Every Silentbox has quiet SMART ventilation built in, with an active supply of fresh air (250–600 m³/h, with acoustic silencers), along with LED lighting and a 220 V socket with USB / Type-C.
It depends on the number and format of the booths. Current prices for every model are in the catalogue above, and a quote for your floor plan, quantity and delivery included, is ready within one working day.
Yes. We deliver office booths to more than 30 countries: they arrive in your city and each one takes a few hours to install with no building work. A quote including delivery costs is ready within one working day.
On Premium booths the warranty is up to 10 years and is split across the booth: 10 years for structure and frame, 5 years for electronics and lighting, 3 years for moving parts and ventilation; Lite and WorkPod carry a 3-year warranty.
Very little. A partition dampens direct sound slightly, but speech travels over the top and through the joints — a structure without a ceiling and a door physically cannot isolate a conversation. Treat partitions as a visual zoning tool, not an acoustic one.
When the task is to separate teams, mark zones or remove visual distraction — partitions do that quickly and affordably. But calls, interviews and confidential conversations need an enclosed volume, and that's where acoustic booths come in.
A booth is a sealed capsule: walls, a ceiling, a door with seals, triple-layer laminated glass, Class A absorption panels and ventilation with acoustic silencers. That closed circuit is what delivers certified 35 dB — no open-topped structure can get there.
A booth. It's furniture: not fixed to the floor or ceiling, no drilling, no construction dust — so landlord permits are normally not required. Installation takes a few hours, and when you move, the booth disassembles and moves with you.
Production takes 3–6 weeks, delivery across Europe 10–25 days, installation from 2 hours. Warranty: 10 years on the frame, 5 on electronics, 3 on moving parts for Premium, and 3 years for Lite and WorkPod — backed by 500+ installations in 28 countries.
Practical answers from the Silentbox blog