









SilentboxAcoustic booth manufacturer

Office soundproofing:
quiet without the construction site.

Noise is the number one complaint in open-plan offices. There are four ways to take the volume down: full renovation, partitions, acoustic panels or booths. Here's what each approach really delivers — on cost, on time and on effect.

See the models

Trusted by companies in 30+ countries

pwcmarslorealbayerhiltiunicefboltgenesisjoseranestle-purinabasf

Four ways to make an office quieter

Structural soundproofing — moved walls, double drywall, new doors — goes deepest and is the only route that treats a whole floor, but it means months of work, permits and an office nobody can work in. Partitions go up in hours and bring order to the space, yet they mostly stop glances rather than sound: speech travels over and around them. Acoustic panels on walls and ceilings absorb reflections, cut the echo and lower the room's hum — the right move in an open plan that booms, though they still won't hide a conversation from the next desk. An acoustic booth takes a different route: instead of insulating everything, it creates enclosed places exactly where privacy is needed, with measured insulation up to 35 dB and assembly in 2–3 hours with no construction site. A soundproof office isn't one product — none of the four approaches is wrong. What's wrong is asking one of them to do another one's job.

Renovation, partitions, panels or a booth: what each one actually does

Four approaches to a soundproof office, four different outcomes. What each is for, how long it takes and where it stops.

Renovation: the deepest effect, the longest road

Moving walls, doubling the drywall, replacing doors — it's the only way to treat a whole floor. It makes sense in space you own and were going to refit anyway. The price is months of work, permits and an office nobody can work in.
Partitions: fast zoning

Screens go up in hours and bring order to teams, walkways and desks. Acoustically they do little: speech travels over the top and through the joins. A layout tool, not a privacy one.

Acoustic panels: the room stops ringing

Wall and ceiling panels absorb reflections, cut the echo and lower the general hum. It's the right first move in an open plan that booms — but a conversation still carries to the next desk: absorption and insulation are different physics.

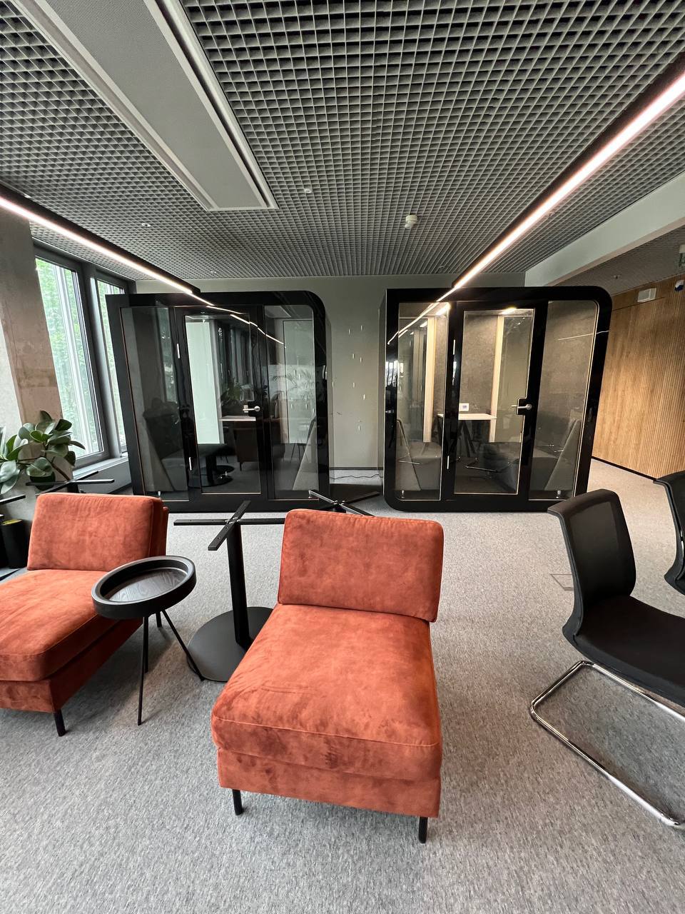
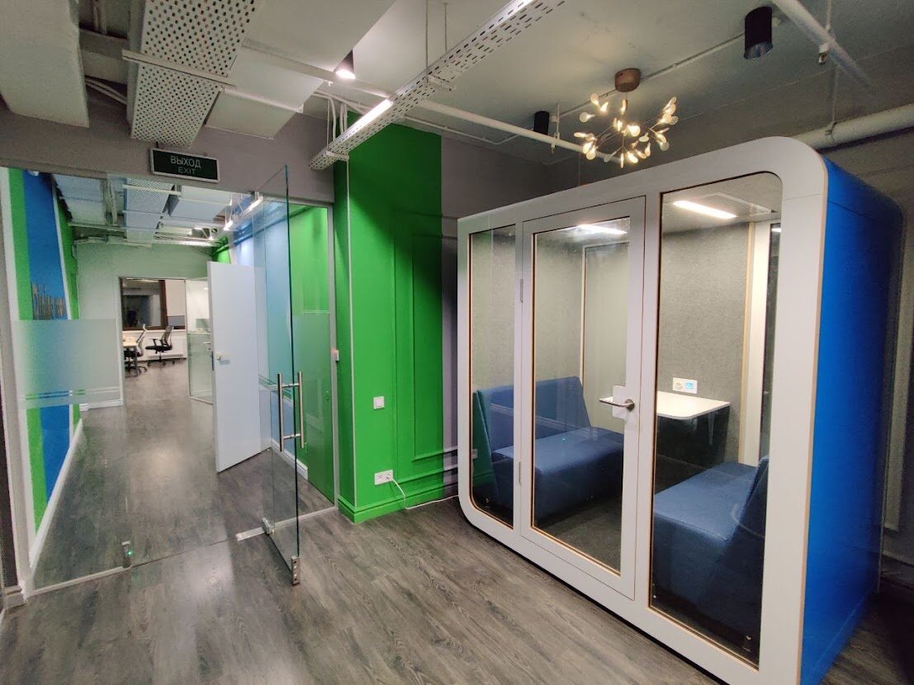
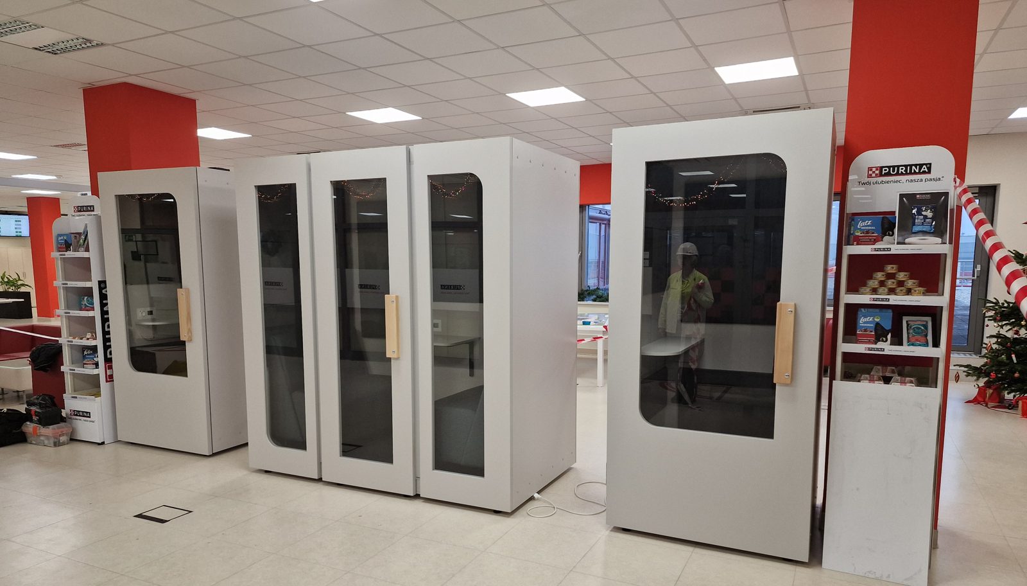
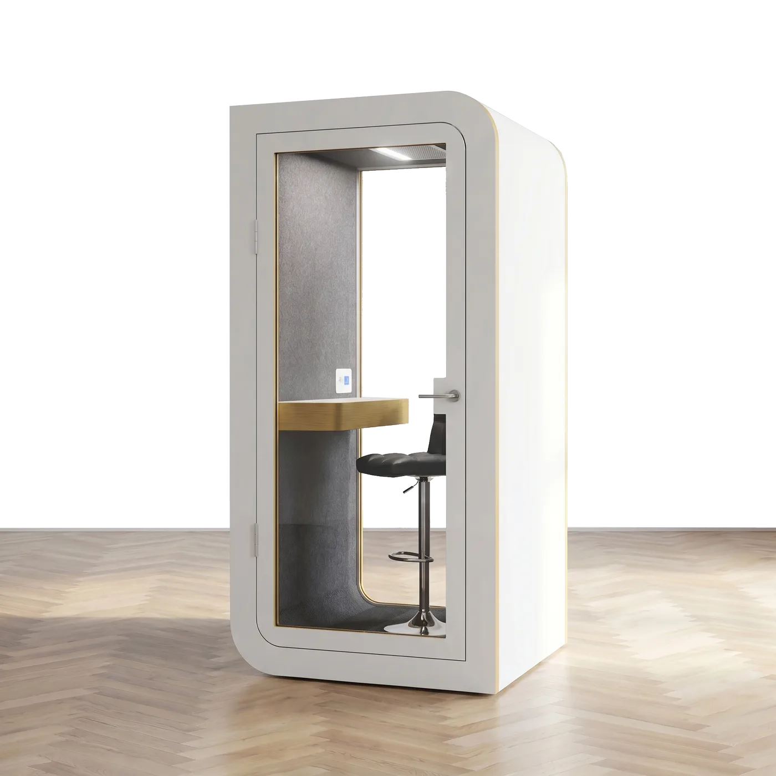
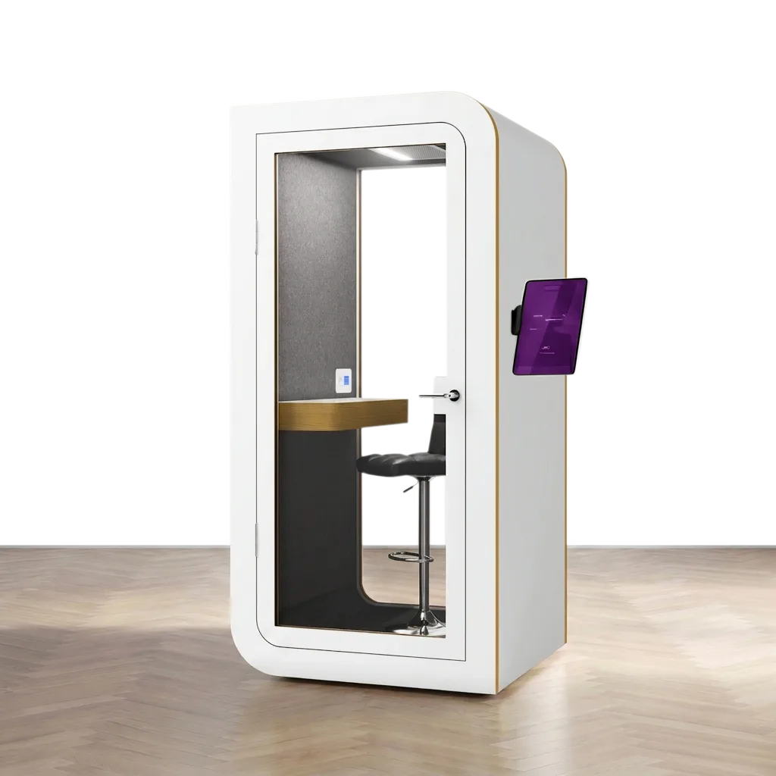
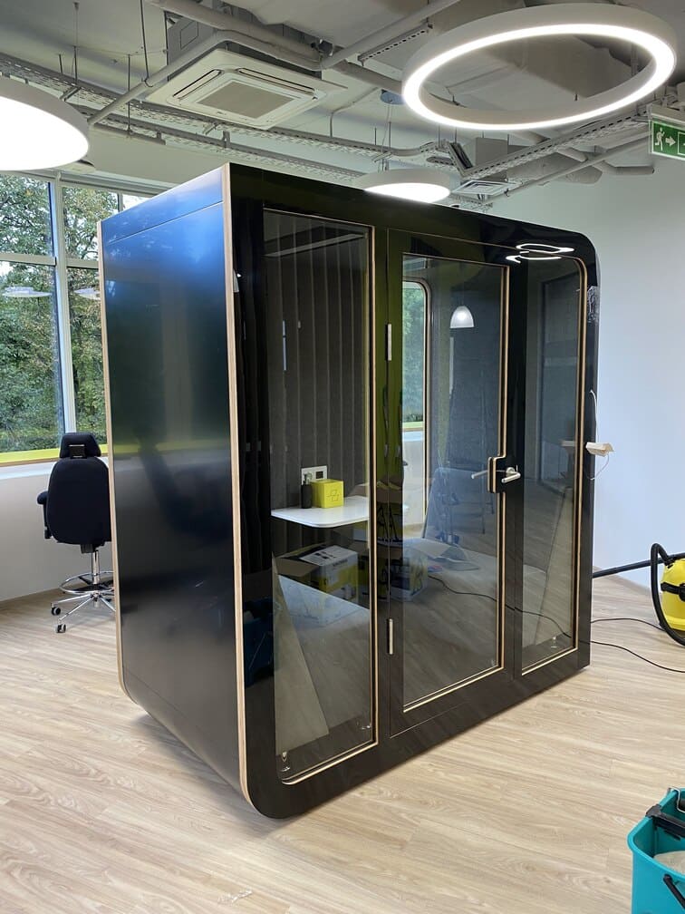
Acoustic booth: measured quiet, in hours

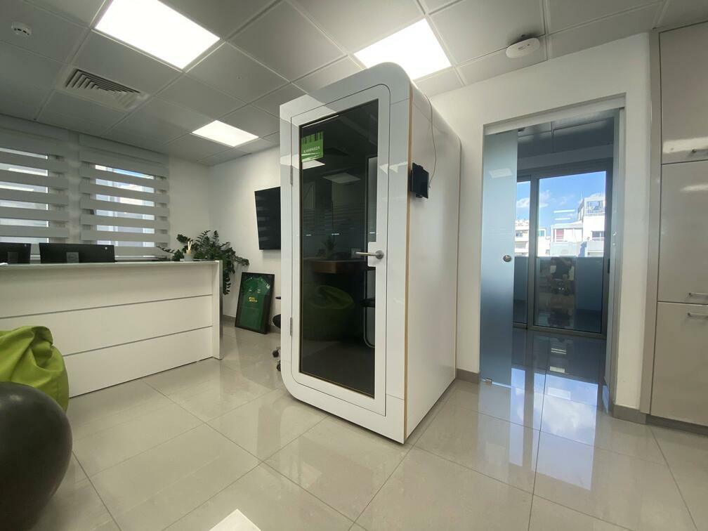
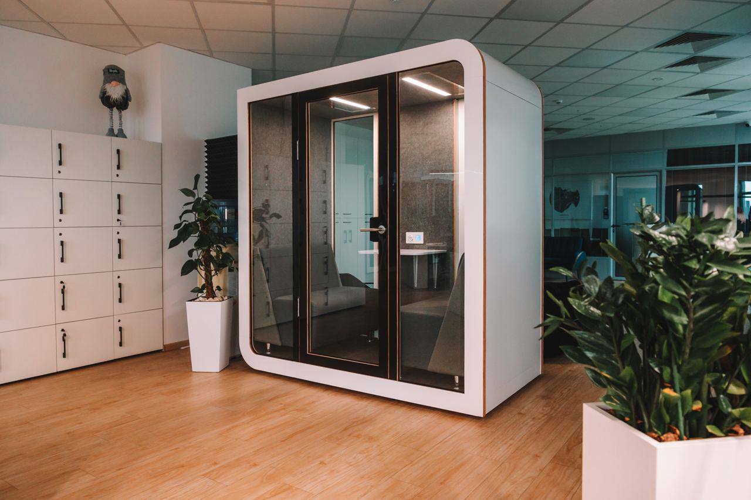
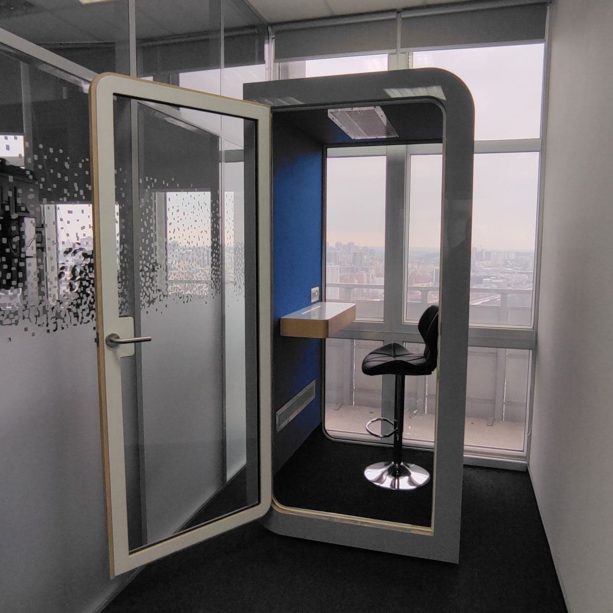
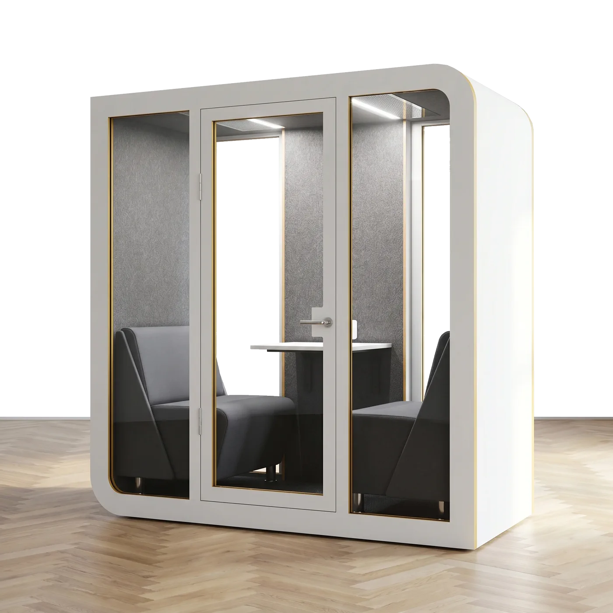
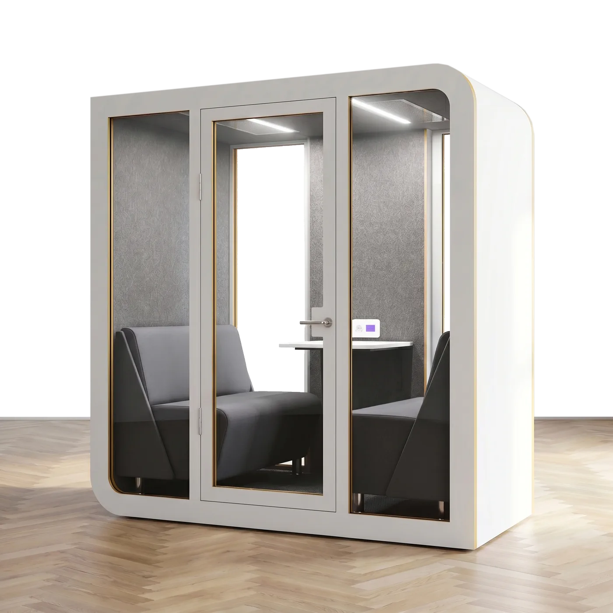
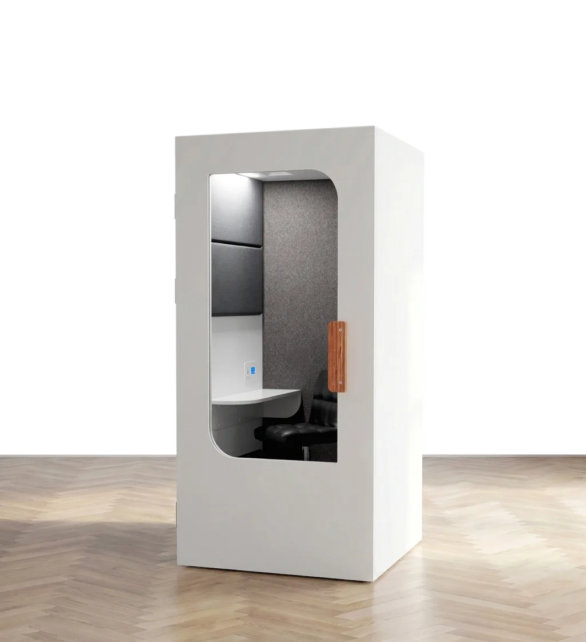
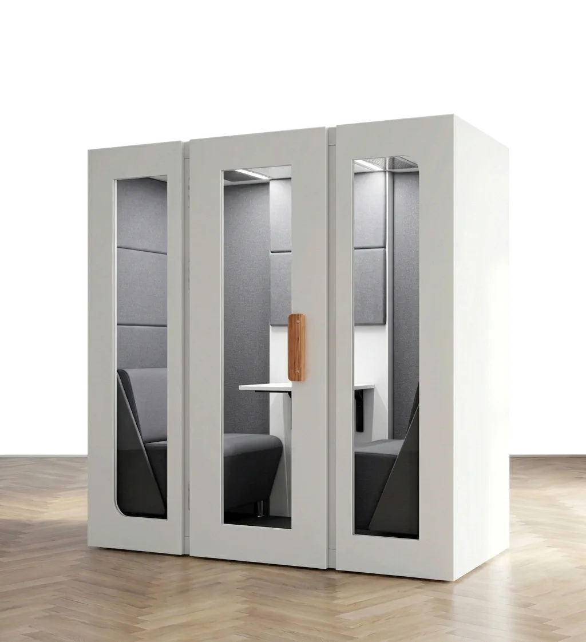
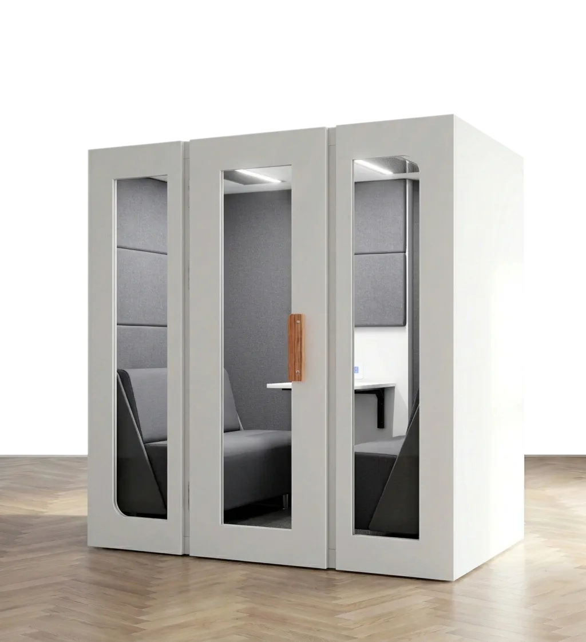
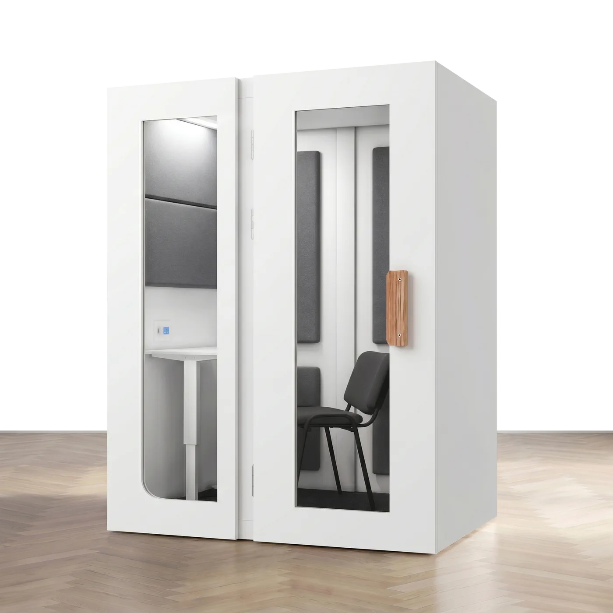
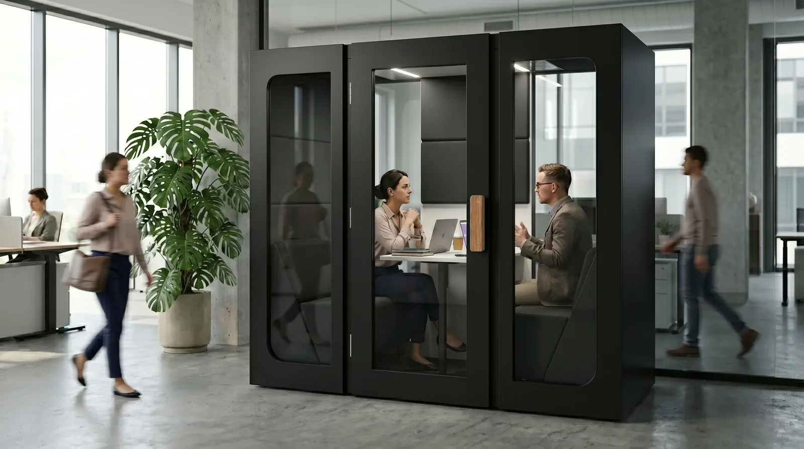
Instead of insulating the whole floor, a booth creates enclosed places exactly where quiet is needed. Assembled in 2–3 hours with no building work and no drilling, insulation up to 35 dB certified to ISO 11957 — and it relocates with the office.

Insulation from 25 to 45 dB: which level you need

The level of insulation follows the job, not a "more is better" logic. Everyday calls and focused work are covered by 25 dB, confidential conversations move you to 35 dB under ISO 11957, and 45 dB comes with Custom projects that carry stricter requirements.

Lite · WorkPod
25dB

The baseline of acoustic comfort: absorbs speech noise and open-plan chatter for everyday calls and focused work.

Premium
up to 35dB

Certified insulation to ISO 11957: a conversation inside is already unintelligible a metre from the door. The right level for confidential talks and daily video meetings.

Custom
up to 45dB

The maximum for special requirements: recording studios, music rooms and environments with stricter quiet standards.

Hear the differencePlay office noise and listen to how it sounds inside the booth.Open the Sound Lab

The Silentbox booths:
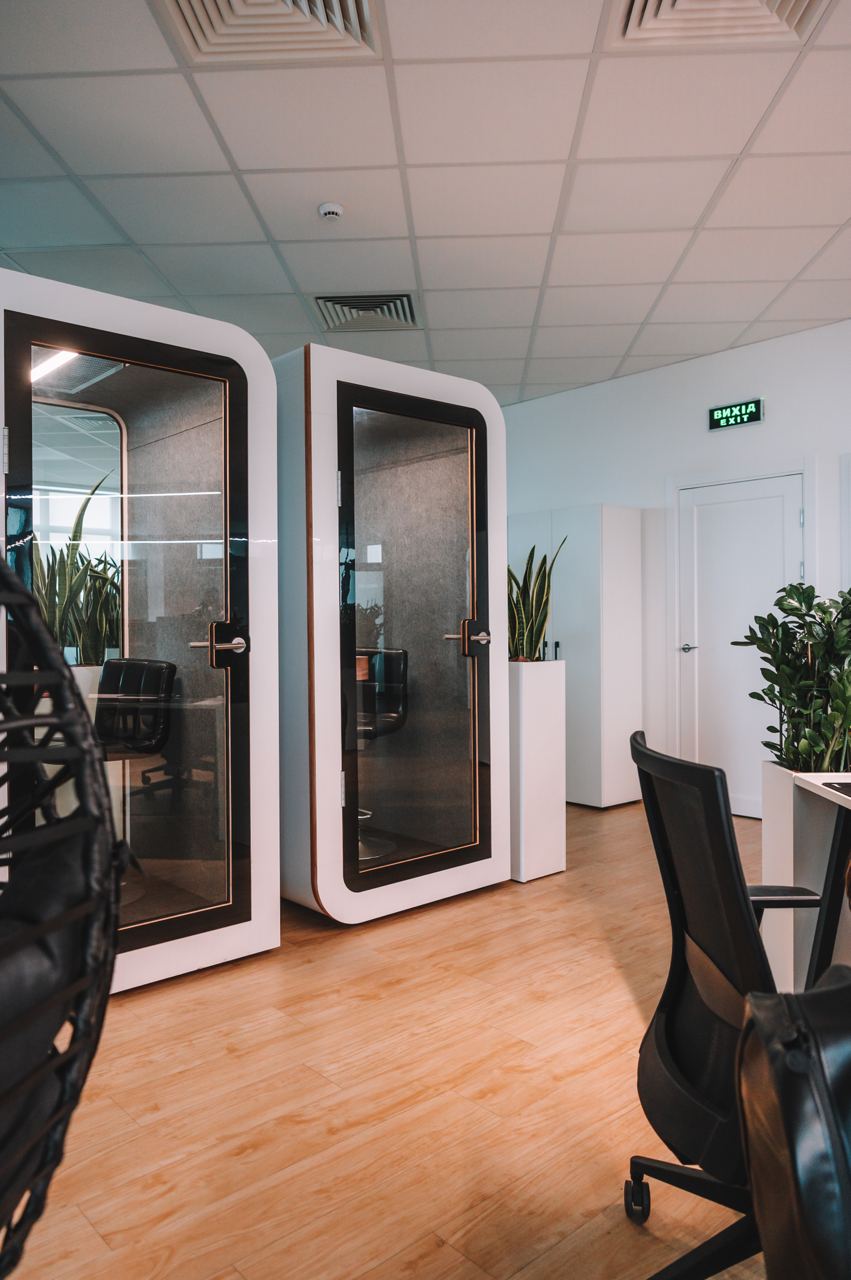
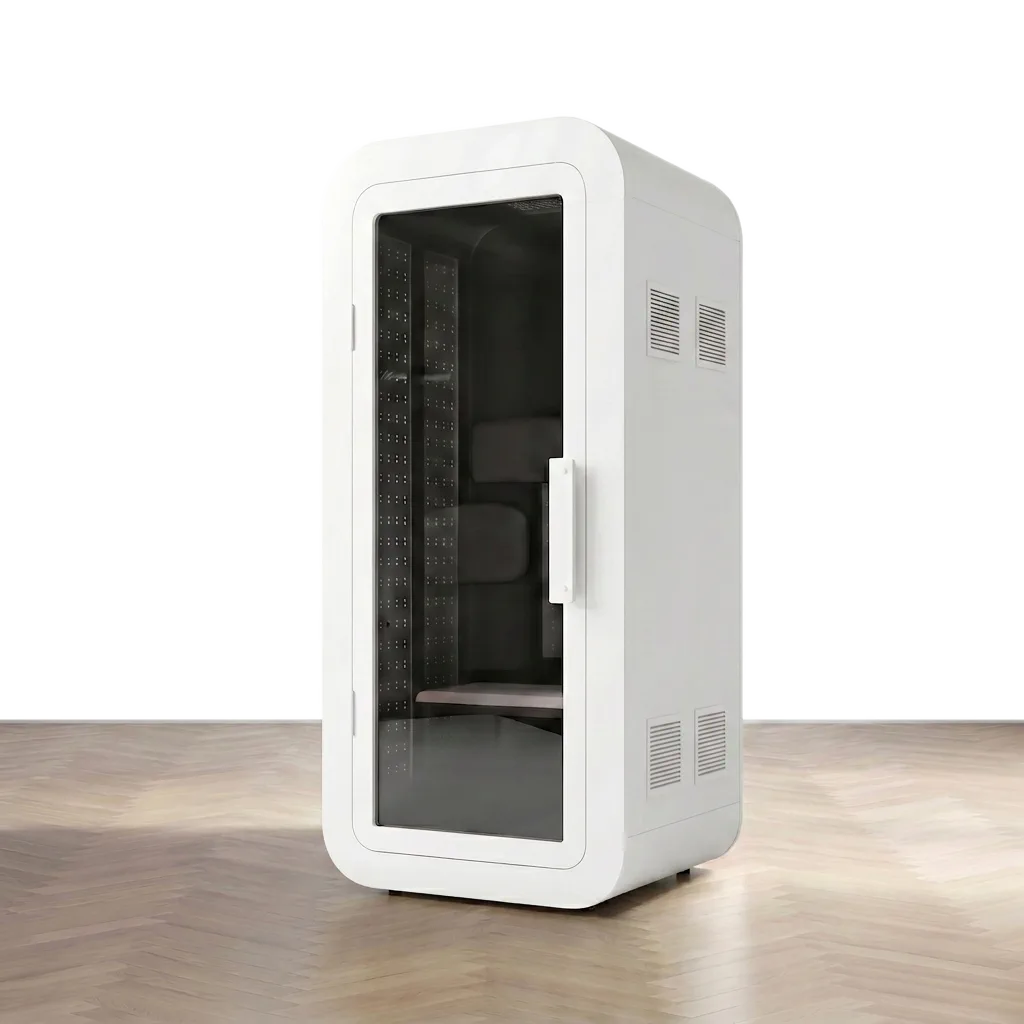
from a call capsule to a meeting room for four.

The office before and after: what each approach changes

From fighting noise case by case to a solution matched to the job.

Before

An office with no acoustic plan at all

  1. 01Noise handled case by case: headphones, the corridor, a busy meeting room
  2. 02No clarity on which approach is actually needed — or what each one costs
  3. 03Every confidential conversation depends on whichever room happens to be free
  4. 04Renovation looks like the only real answer, so nothing gets done
After

An office with the approach matched to the job

  1. 01Renovation: insulates the whole floor, but takes months and permits
  2. 02Partitions: zone the space in hours, sound still travels over them
  3. 03Acoustic panels: remove echo and hum, the voice still carries next door
  4. 04Acoustic booth: certified 35 dB in 2–3 hours, no building work, and it moves with you

How we choose the approach for your office

A clear route from reading the space to quiet that works — in four steps.

01

Reading the space

We look at your floor plan and how the team actually works: how many people, how many calls and meetings, where noise really hurts and which approach makes sense in that spot.

02

Choosing the approach

We say plainly when panels or a partition are enough and when it takes a booth. If the answer is a booth, we propose formats and quantity with a quote and delivery to your city.

03

Production

Manufacturing happens in-house, with a quality check at each stage. Reckon on 3–4 weeks as the standard lead time.

04

Delivery and installation

We deliver the booths and brief your team on assembling them without any building work; the Silentbox crew can install them instead. The quiet is working the same day.

Why teams choose Silentbox booths

We manufacture, we warrant and we service — every solution comes from a team you can reach, not a middleman.

Up to 10 years' warranty

Component by component: structure and frame for 10 years, electronics and lighting for 5, moving parts and ventilation for 3.

Our own production

The booths are our own design, built in our own factory — so we control the quality and can steer you to the right approach rather than the one we happen to stock.

Tested materials

Materials are certified, and the quiet comes fully equipped: built-in ventilation, LED lighting, a 220 V socket and USB Type-C.

Gallery of completed projects

Parimatch, El Corte Inglés, Ciklum and hundreds more companies across Europe have already made their offices quieter with Silentbox.

Common questions about office soundproofing

There are four routes to a soundproof office, and they don't rule each other out: structural renovation, partitions, acoustic panels and booths. Leave the building untouched and the last three remain. Panels take out echo and hum, partitions bring order to the floor, and a booth creates an enclosed place wherever privacy is needed: assembled in 2–3 hours, plugged into a standard socket, no permits — it's furniture, not a building project.

Per square metre, acoustic panels are the lightest intervention, which is why many teams start there. But the comparison only holds at equal outcomes: if the goal is a conversation nobody overhears, panels won't get there at any price. Then the honest choice is between building a room and installing a booth — and a booth has a fixed product price with no construction estimate.

It depends on the goal and how long you'll stay in the space. Renovation turns the whole floor into a soundproof office and is the sensible call in premises you own and were refitting anyway — but it means months of work, permits and a construction site next to your team. A booth solves only the spots where quiet matters, yet it does so in hours — and unlike a built room, it doesn't stay behind for the landlord when you move.

Yes, but against one specific problem: they absorb sound reflections, so they remove echo, cut reverberation and lower the room's overall hum. What they don't do is stop a conversation from being heard two desks away. In Silentbox booths, Class A absorbers are already built into the interior — so both effects work together.

Only partly. Partitions create visual separation, bring order to an open plan and take a slight edge off the noise, but speech travels over the top and through the joins. They're a layout tool rather than an acoustic one: good for zoning teams, not enough when you need a conversation nobody can hear.

For short everyday calls and focused work, 25 dB is enough (the Lite line and WorkPod). For confidential negotiations, HR interviews and recurring video meetings you want 35 dB, certified to ISO 11957: at that level a conversation is no longer intelligible a metre from the door. Up to 45 dB comes with Custom projects, for studios and special requirements.

Acoustic panels and partitions are installed within a day. A Silentbox booth goes up in 2–3 hours, with a standard production time of 3–4 weeks and delivery to more than 30 countries. Only structural soundproofing is measured in months: design, permits, the build itself and putting the office back together.

Not for panels, partitions or booths: they count as furniture, not structures. No construction permits, no drilling, no building dust. Structural soundproofing is the opposite case — it touches the fabric and services of the building, so it needs design work, approvals and, in rented space, the landlord's consent.

Yes, and that's what delivers the best result. The usual pattern: acoustic panels on the ceiling to kill reverberation, partitions to separate teams, and booths where calls and confidential meetings happen. Each tool does the job it was made for, without being asked to do what it physically can't.

Our starting point is one call booth per 8–10 people, plus meeting formats based on how many recurring sessions you run, and in parallel some absorption on the ceiling if the room booms. Send us your floor plan — we'll size the configuration for your space and show you the layout.

Warranty runs up to 10 years, split by component: 10 years on the structure and frame, 5 years on electronics and lighting, 3 years on moving parts and ventilation. Production takes 3–4 weeks and we deliver to more than 30 countries; a quote including delivery costs is ready within one working day.

See also